

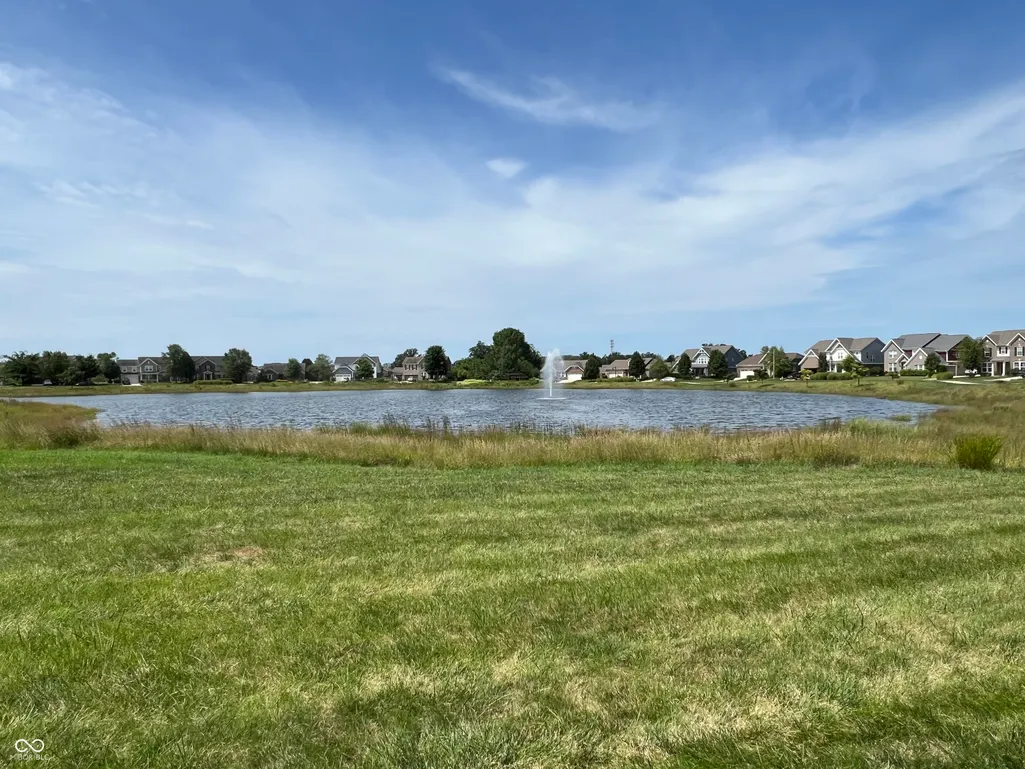
Price Reduction - Views - Primary on Main
Address
6304 W Cedar Chase Drive, McCordsville, IN
Price
$ 509,900
Property Attributes
- MLS#22100142
- TypeSingle Family
- Listing Status Active
- CountyHANCOCK
- CityMcCordsville
- AreaVernon
- NeighborhoodVillages At Brookside
- Zip46055
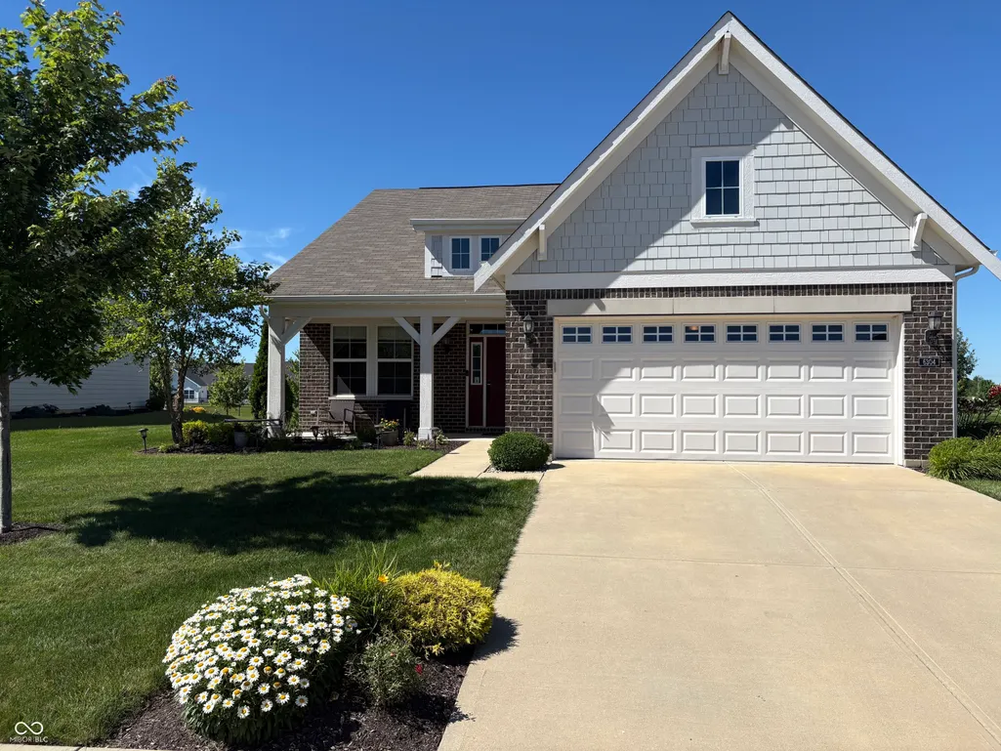
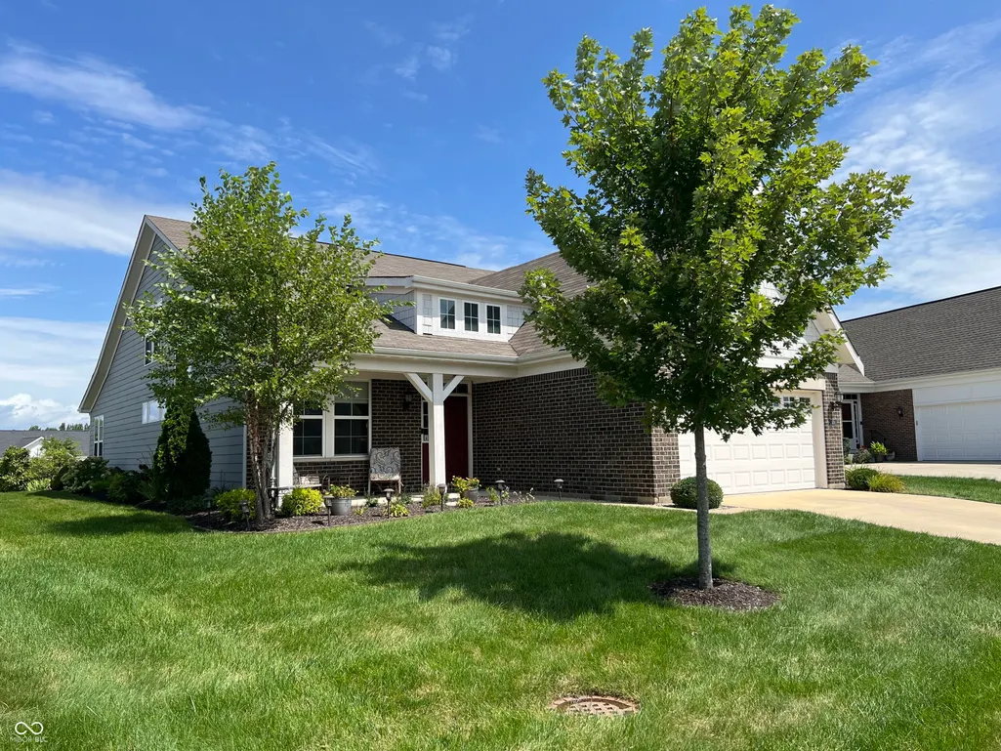
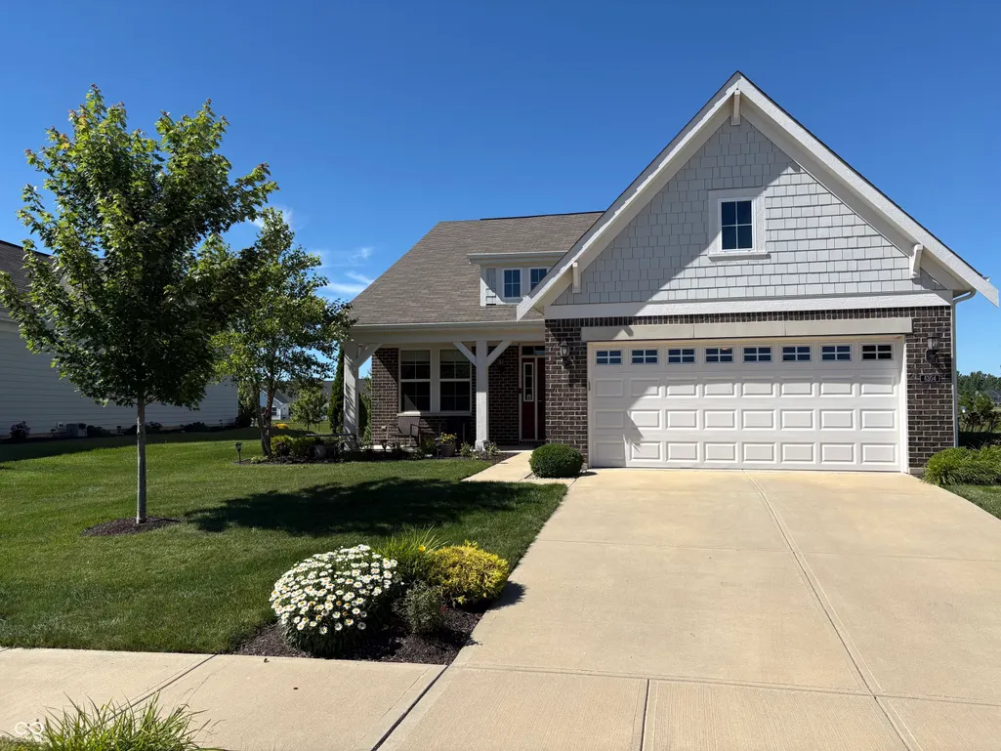
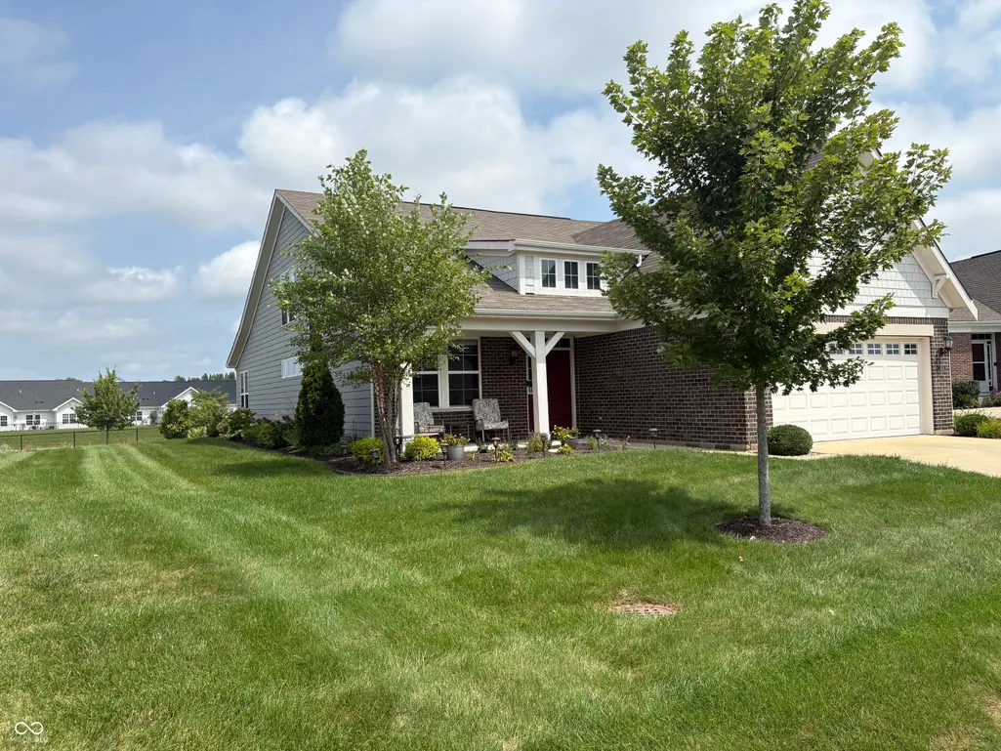
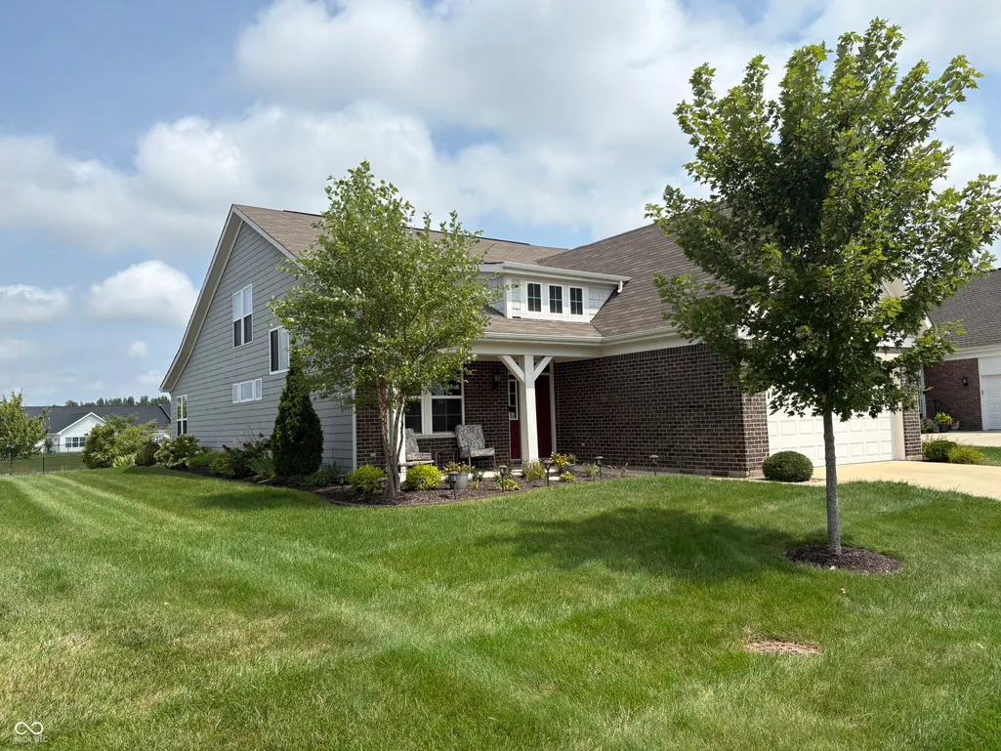
- StyleCraftsman,Ranch
- Year Built2018
- Taxes$ 5136
- Price$ 509,900
- Bedrooms3
- Full Bathrooms3
- Half Bathrooms0
- Sqr Footage2636
- Lot Size0.22 Acres
Data Source:
MIBOR Broker Listing Cooperative
Property Description
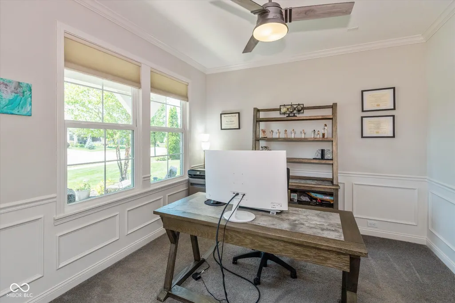
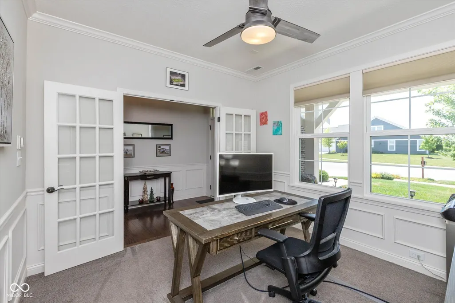
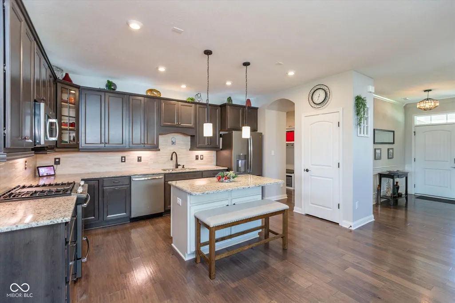
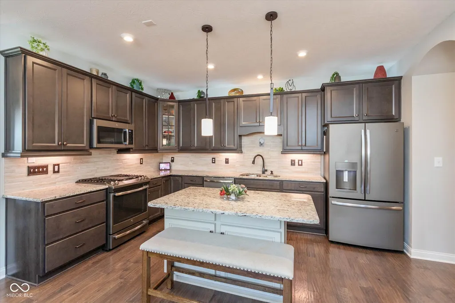
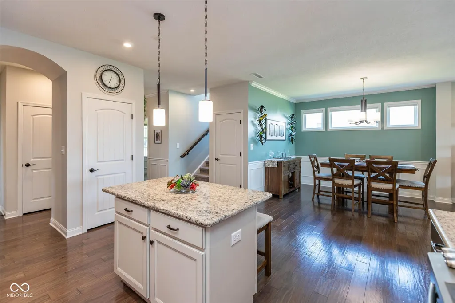
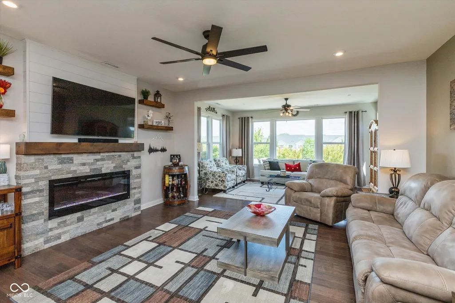
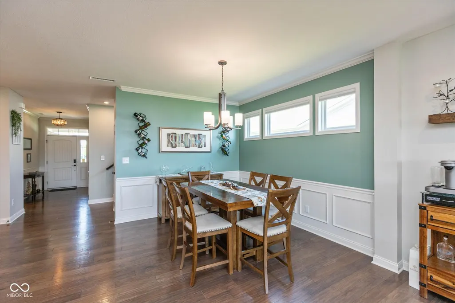
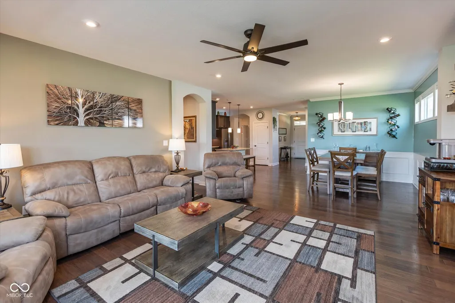
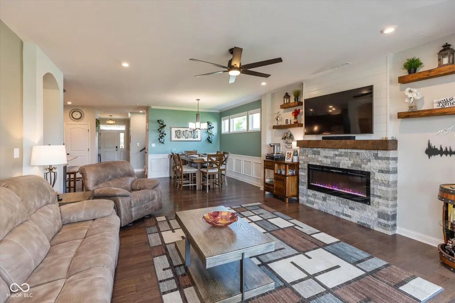
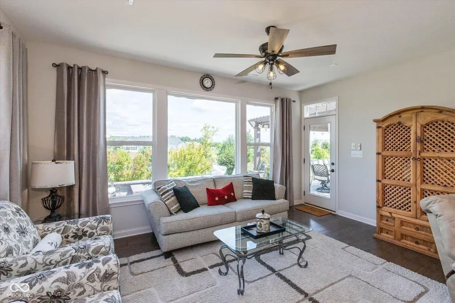
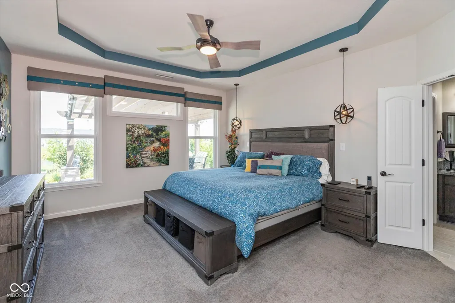
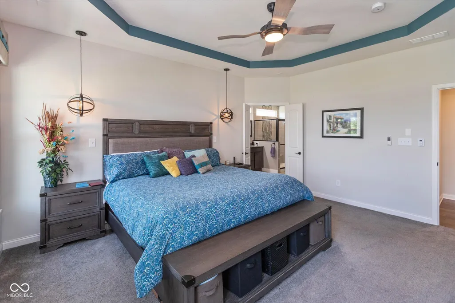
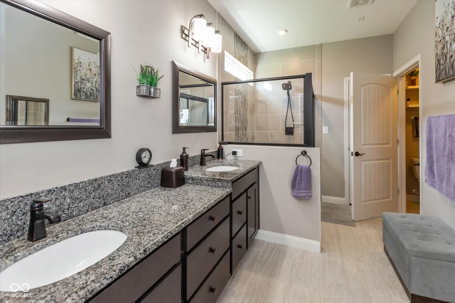
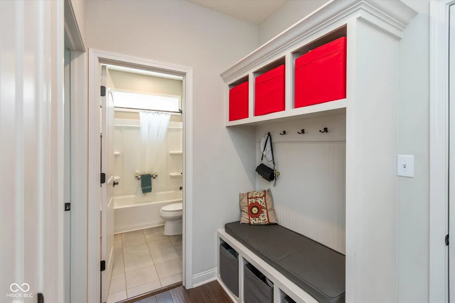
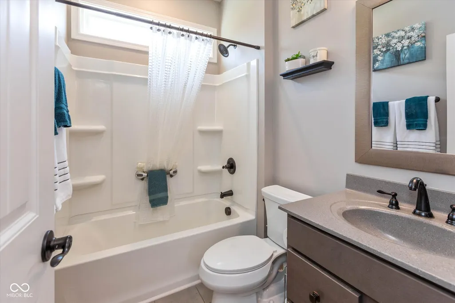
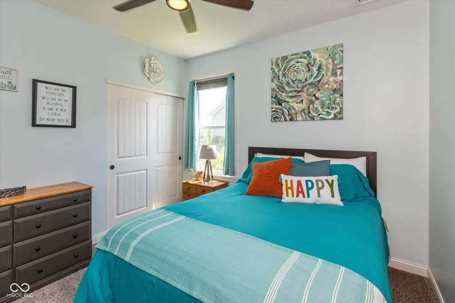
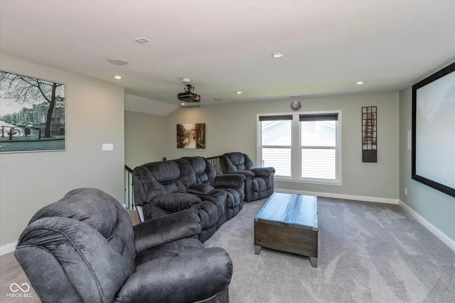
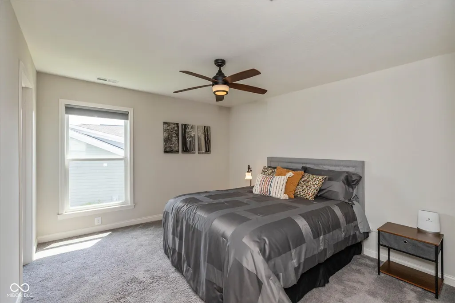
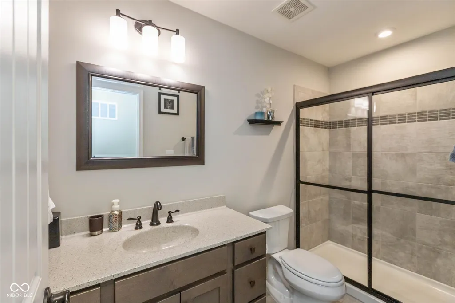
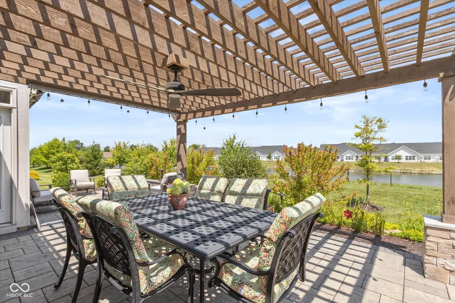
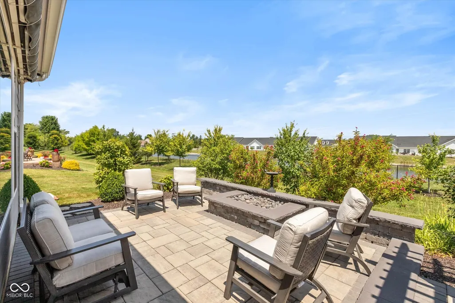
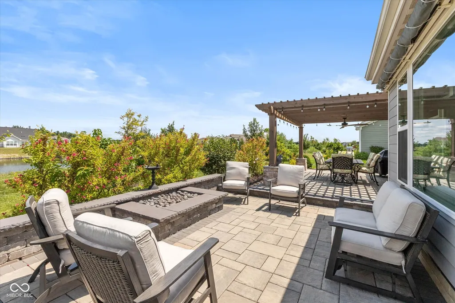
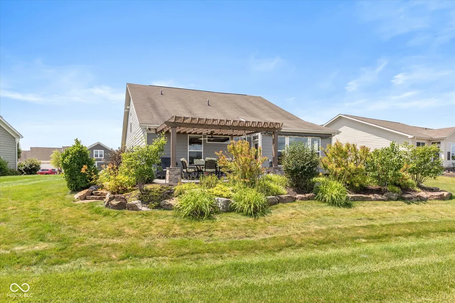
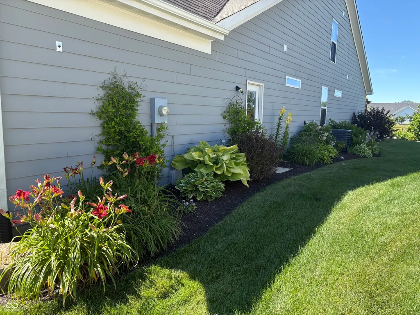
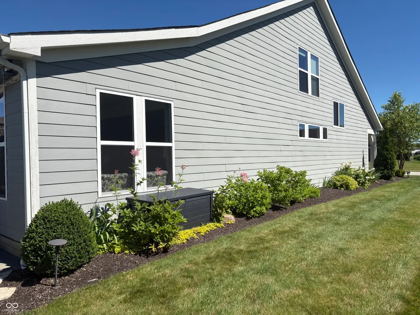
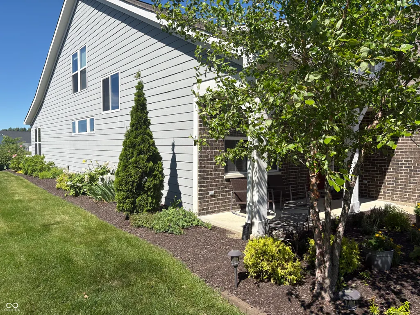
Welcome to this wonderfully upgraded (inside and out) ranch home with yard maintenance included! Over $66,000 in outdoor upgrades that include a custom patio, gas fire pit, underground electric-powered landscape lighting, pergola with brick support posts, fan and lights, electric SunSetter shade, four trees, and a six-zone irrigation system! Inside the sellers have added a home theater, high-end refrigerator, gas range, dishwasher, microwave, pendant lighting, ceiling fans, window shades and blinds, primary closet furniture, primary bath granite countertops, tankless water heater, and an electric fireplace with stacked stone, a stained mantel, and shiplap! Glass French-doored front office includes chair rail, wainscoting, crown molding, and a custom lighted fan! The gourmet kitchen has a breakfast-bar center island, granite countertops, stainless steel appliances, and custom cabinetry with crown and base molding! The dining room includes a chair rail, wainscoting, and crown molding! Engineered hardwood flooring in the entry, hall, kitchen, dining room, and sunroom! The primary suite features a tray ceiling, custom pendant lights, and a lighted ceiling fan! There is also the bonus of storage above the garage! Immaculately maintained! This home is a must-see!
| Elementary School | Middle School | High School |
|---|---|---|
| McCordsville Elementary School | Mt Vernon Middle School | Mt Vernon High School |
| Price History | |
|---|---|
| 8/13/2026 | Listed $524,900 |
| 9/3/2026 | 3$509,900 |
General Features
| Heating | Forced Air,Natural Gas,High Efficiency (90%+ AFUE ) |
|---|---|
| Cooling | Central Air |
| Utilities | Cable Connected,Electricity Connected,Natural Gas Connected,Sewer Connected,Water Connected |
| Possession | Closing |
| Appliances | Dishwasher,Disposal,MicroHood,Microwave,Oven,Gas Oven,Refrigerator,Tankless Water Heater,Water Softener Owned |
| HOA Fee | 144 |
| Garage Spaces | 2 |
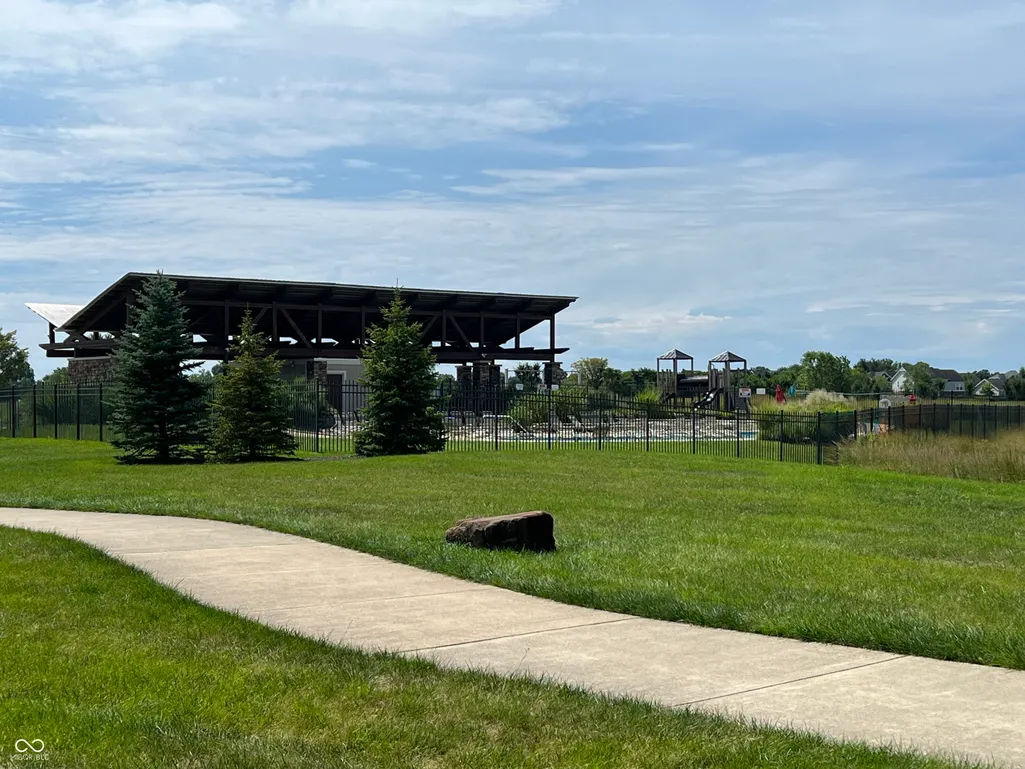
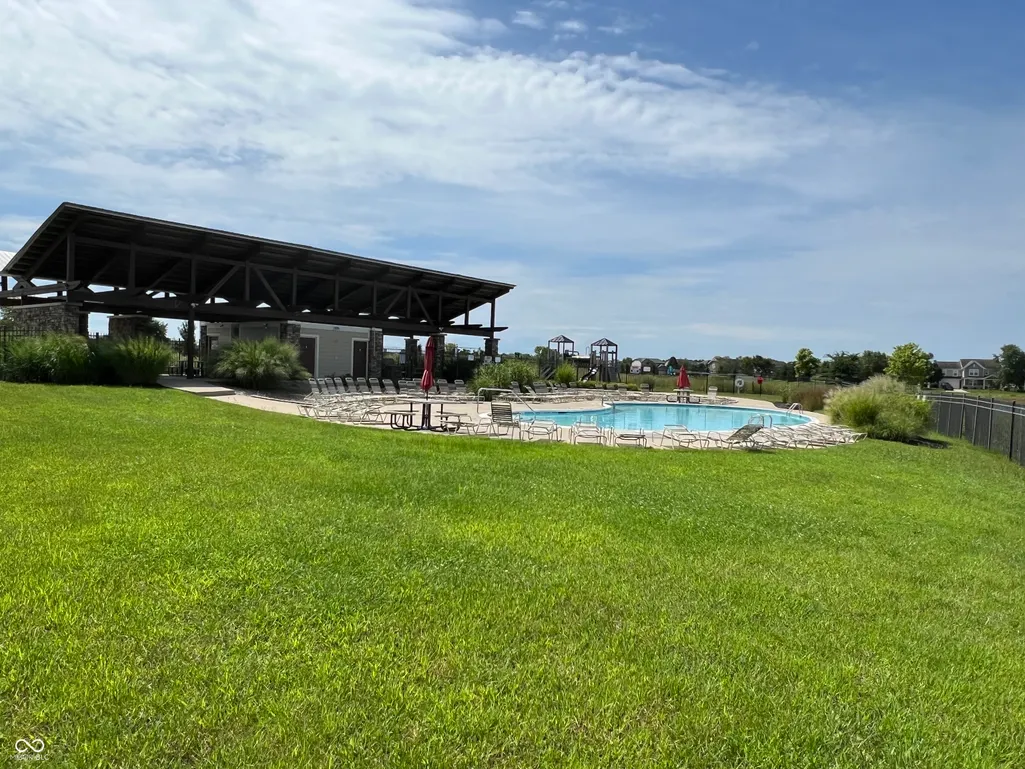
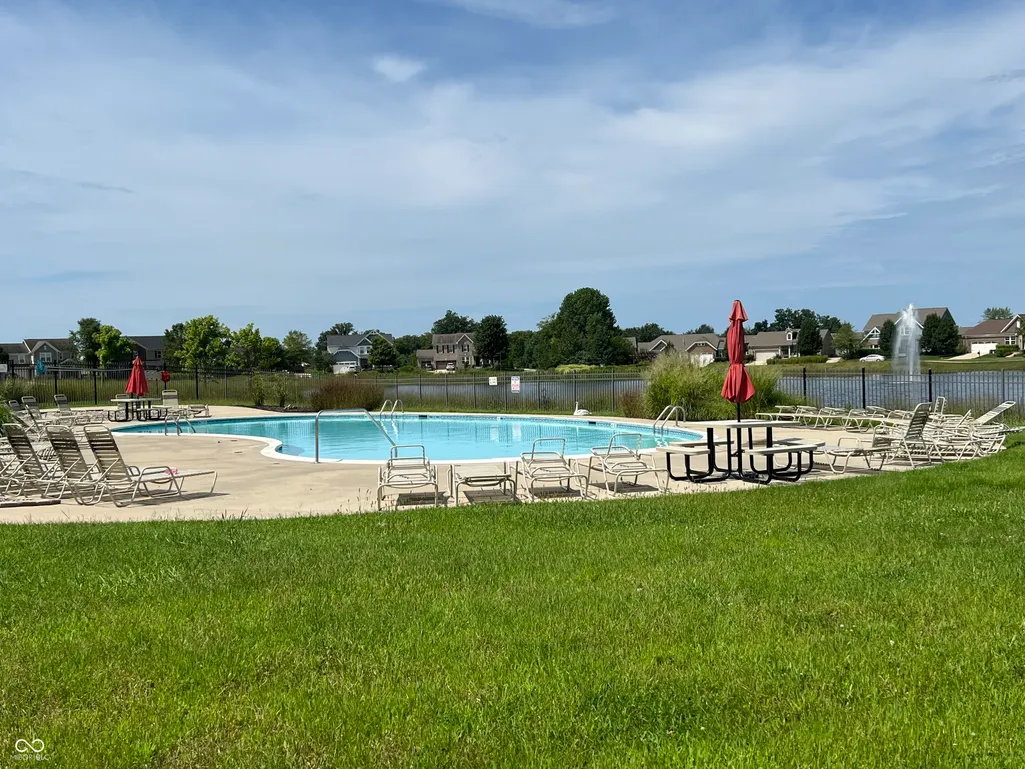
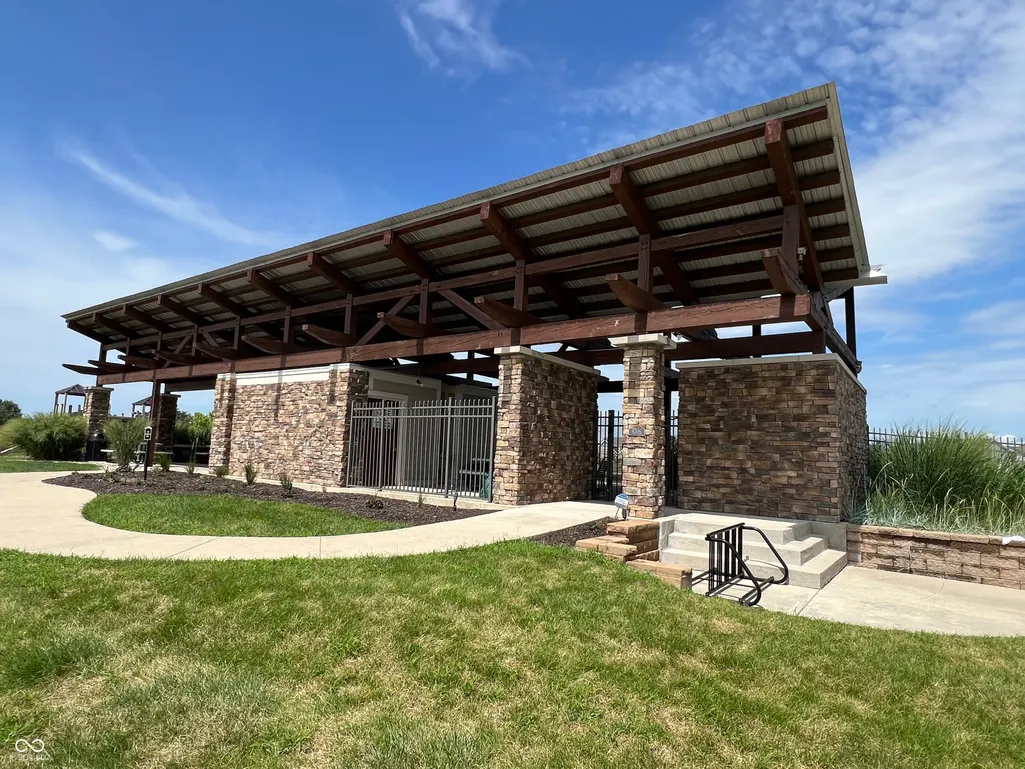
| Association Fee Includes | Association Home Owners,Clubhouse,Insurance,Lawncare,Maintenance,Nature Area,ParkPlayground,Pickleball Court,Management,Snow Removal |
| Patio/Porch Features | Covered,Patio |
| Architectural Style | Craftsman,Ranch |
| Security Features | Smoke Detector(s) |
| Construction Materials | Brick,Cement Siding |
| Year Built | 2018 |
| Electric | 200+ Amp Service |
| View | Park/Greenbelt |
| Township | Vernon |
| Levels | One and One Half |
| Property Subtype | Single Family Residence |
| Tax Year | 2025 |
| Assoc Fee Paid Per | Monthly |
| County | Hancock |
| New Construction | No |
| Property Type | Residential |
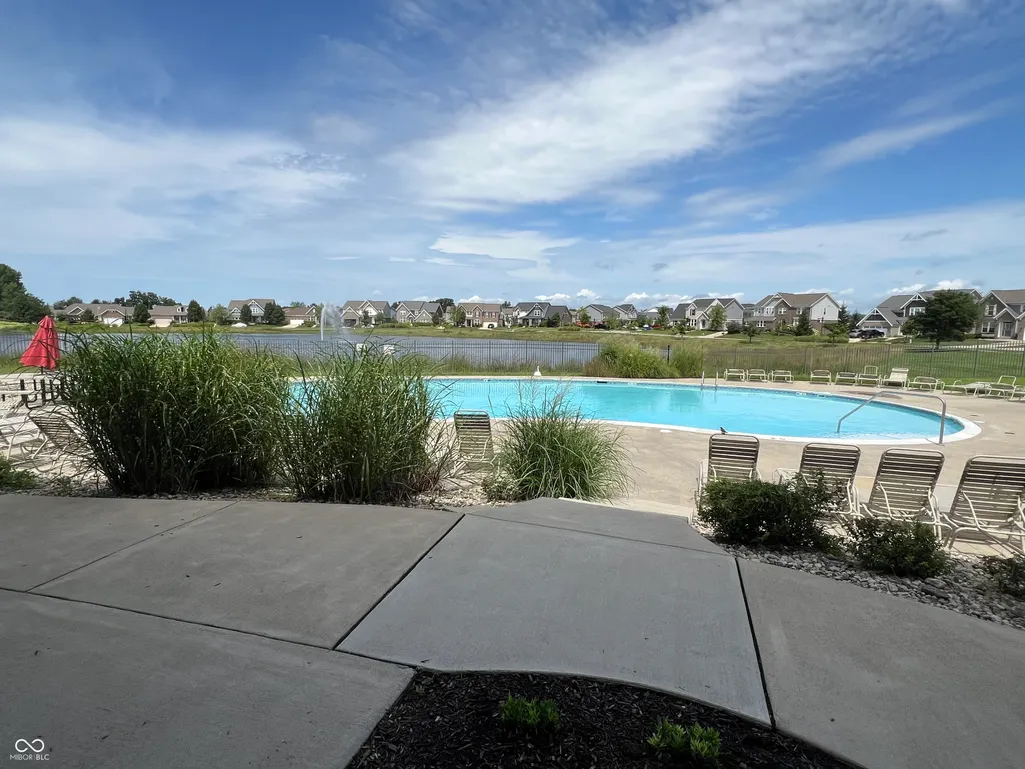
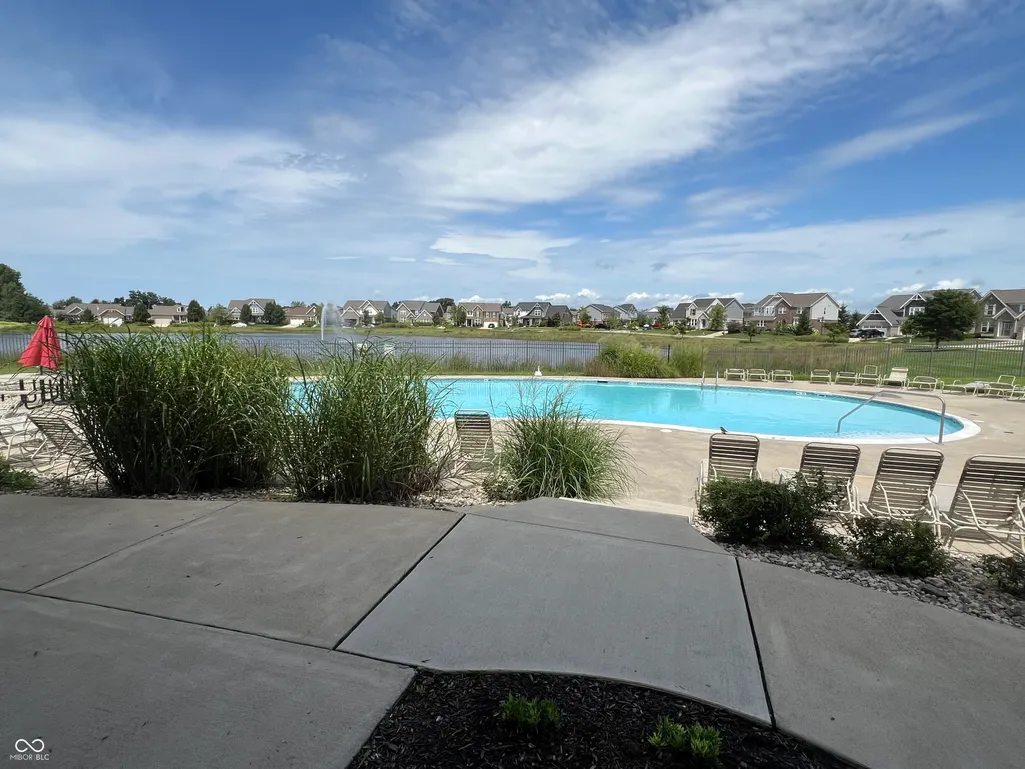
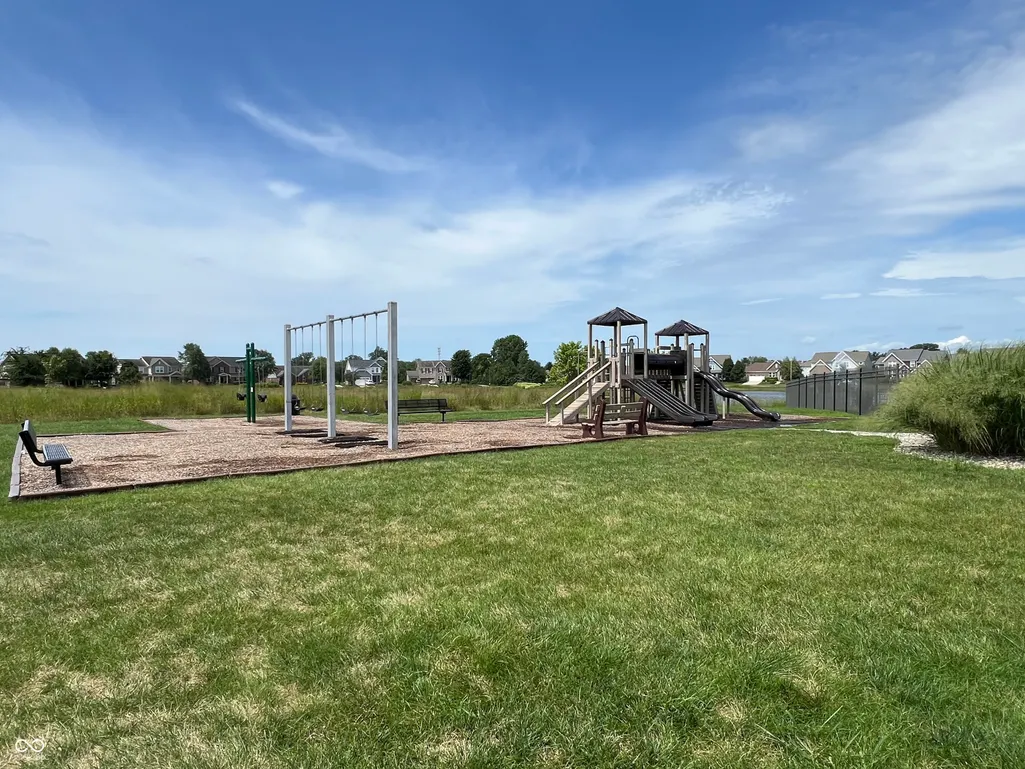
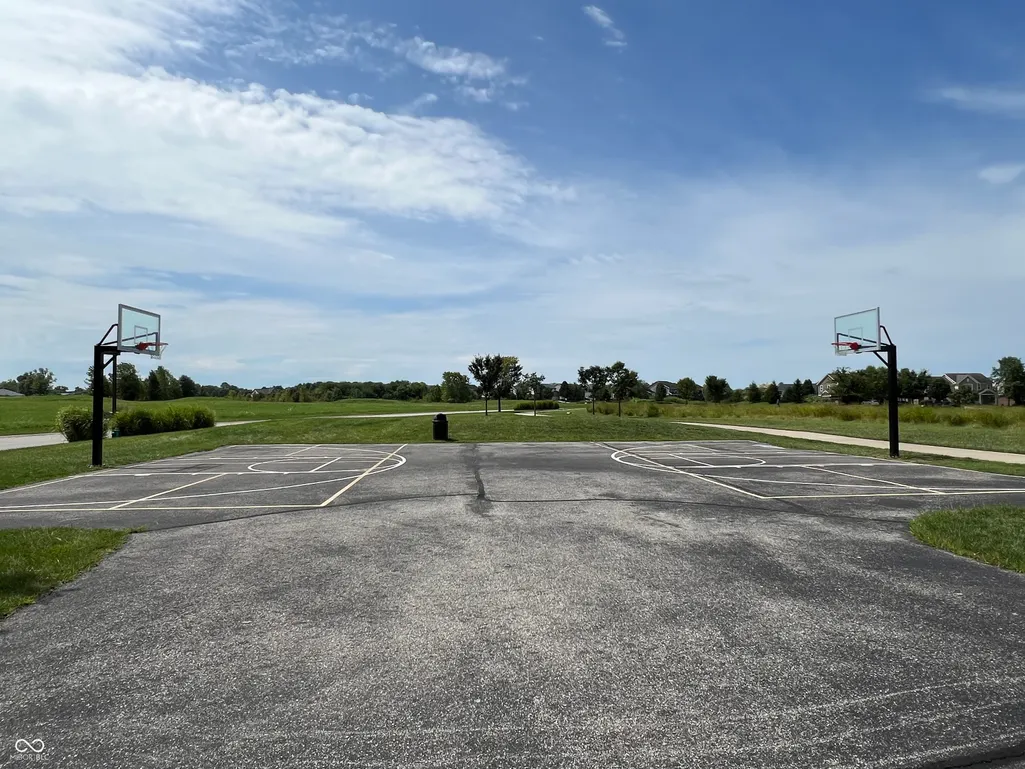
| Association Amenities | Basketball Court,Clubhouse,Insurance,Maintenance,Management,Park,Pickleball Court(s),Playground,Pool,Snow Removal |
| HOA | Yes |
| Subdivision Name | Villages At Brookside |
| Facing Direction | Southwest |
| Garage Y/N | Yes |
| Total Rooms | 10 |
| Full Baths | 3 |
| Status | Active |
| Directions | GPS Friendly |
| High School | Mt Vernon High School |
| City | McCordsville |
| High School District | Mt Vernon Community School Corp |
| MLS Area | 3001 - Hancock - Vernon |
| Lot Size Square Feet | 9757 |
| Elementary School | McCordsville Elementary School |
| Property Attached Y/N | No |
| Current Financing | Conventional,FHA,VA |
| Middle/Junior High School | Mt Vernon Middle School |
| Additional Parcels Y/N | No |
| Virtual Tour | https://photos.dreamhomemedia.com/6304-W-Cedar-Chase-Dr/idx |
| Builder Name | Fischer Homes |
| Standard Status | Active |
| Tax Lot | 39 |
| Virtual Tour | https://photos.dreamhomemedia.com/6304-W-Cedar-Chase-Dr |
| Legal Description | Villages At Brookside S9 L39 |
Interior Features
| Interior Amenities | Attic Access,Bath Sinks Double Main,Breakfast Bar,High Ceilings,Kitchen Island,Entrance Foyer,Paddle Fan,Pantry,Walk-In Closet(s),Wood Work Painted |
|---|---|
| Total Fireplaces | 1 |
| Fireplace Features | Electric |
| Basement (Y/N) | No |
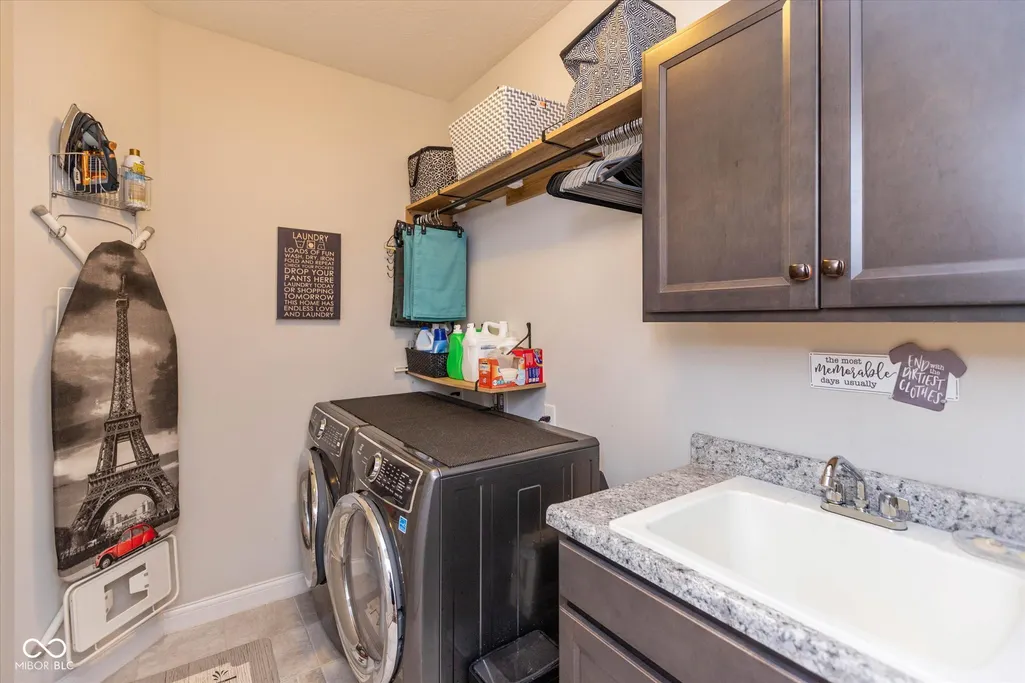
| Laundry Features | Main Level |
| Total Bedrooms | 3 |
| Main Level Bedrooms | 2 |
| LivingAreaSource | Builder |
| Total Baths | 3 |
Exterior Features
| Parking Features | Attached |
|---|---|
| Lot Features | Curbs,Sidewalks,Storm Sewer,Street Lights,Suburb |
| Water Source | Public |
| Foundation Details | Slab |
| Spa | No |
| Building Area Total | 2636 |
| Lot Size Acres | 0.22 |
| Waterfront Y/N | No |
| Other Equipment | Smoke Alarm |
| Horse Amenities | None |
Amenities
- Foreclosure
- Views
- Short Sale
- New Construction
- Adult 55+
- Lease To Own
- No HOA Fees
- Furnished
- Primary On Main
- Air Conditioning
- Seller Finance
- Green
- Fixer Upper
- Horse
- Golf
- Fireplace
- Deck
- Garage
- Basement
- Pool
Property vs Single Family Average in 46055
Price
Taxes
Year Built
Visits
In The Neighborhood
Primary On Main
McCordsville
$ 524,900
- Type
- Single Family
Listed by Michael Espich of F.C. Tucker Company
 MIBOR REALTOR® Association All information deemed reliable but not guaranteed. All properties are subject to prior sale, change or withdrawal. Neither listing broker(s) or information provider(s) shall be responsible for any typographical errors, misinformation, misprints and shall be held totally harmless. Listing(s) information is provided for consumer's personal, non-commercial use and may not be used for any purpose other than to identify prospective properties consumers may be interested in purchasing. The data relating to real estate for sale on this website comes in part from the Internet Data Exchange program of the Multiple Listing Service. Real estate listings held by brokerage firms other than Team Frantz may be marked with the Internet Data Exchange logo and detailed information about those properties will include the name of the listing broker(s) when required by the MLS. Copyright ©2026 All rights reserved.
Last Updated: September 13, 2026 12:47 AM UTC
MIBOR REALTOR® Association All information deemed reliable but not guaranteed. All properties are subject to prior sale, change or withdrawal. Neither listing broker(s) or information provider(s) shall be responsible for any typographical errors, misinformation, misprints and shall be held totally harmless. Listing(s) information is provided for consumer's personal, non-commercial use and may not be used for any purpose other than to identify prospective properties consumers may be interested in purchasing. The data relating to real estate for sale on this website comes in part from the Internet Data Exchange program of the Multiple Listing Service. Real estate listings held by brokerage firms other than Team Frantz may be marked with the Internet Data Exchange logo and detailed information about those properties will include the name of the listing broker(s) when required by the MLS. Copyright ©2026 All rights reserved.
Last Updated: September 13, 2026 12:47 AM UTC
