

Price Reduction - Primary on Main
Address
200 Wintergreen, Noblesville, IN
Price
$ 364,975
Property Attributes
- MLS#22111674
- TypeSingle Family
- Listing Status Active
- CountyHAMILTON
- CityNoblesville
- AreaNoblesville
- NeighborhoodWest Harbour
- Zip46062
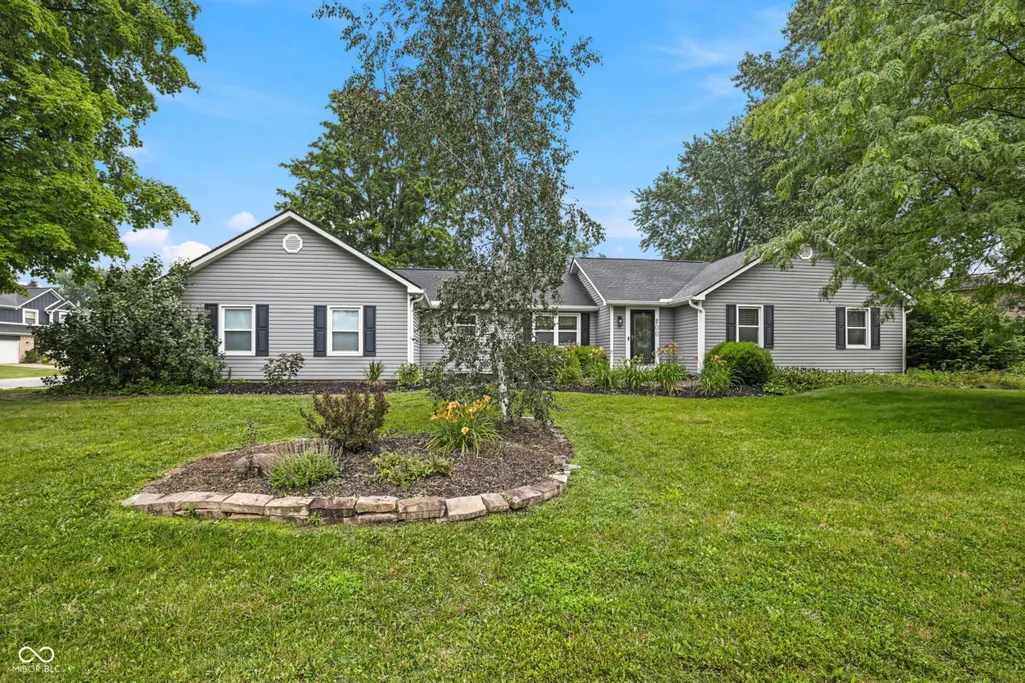
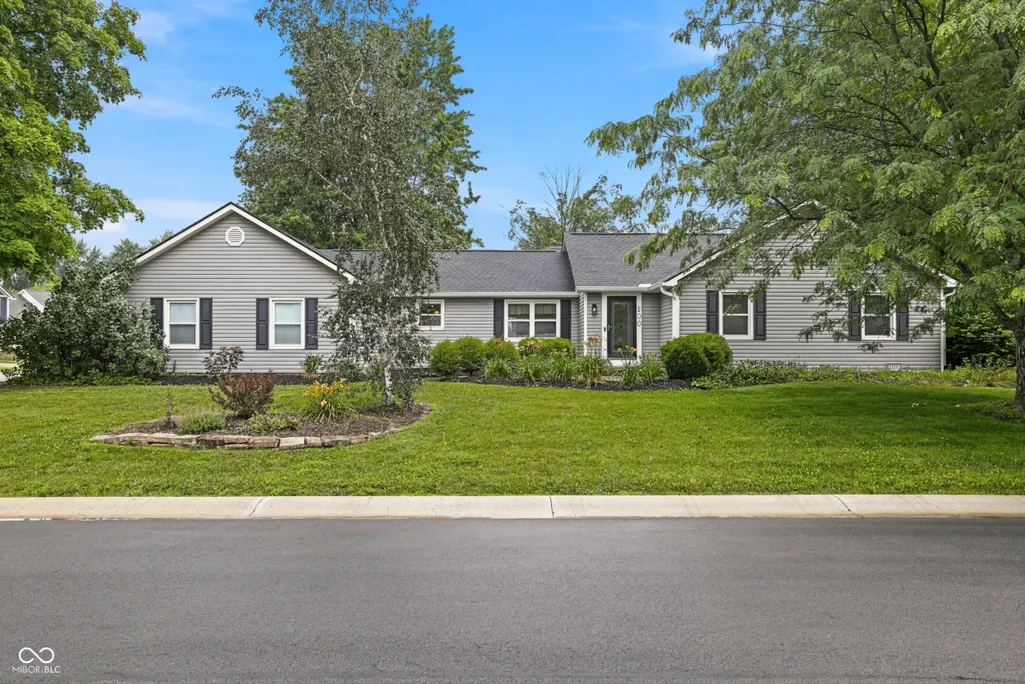
- StyleRanch
- Year Built1981
- Taxes$ 3666
- Price$ 364,975
- Bedrooms3
- Full Bathrooms2
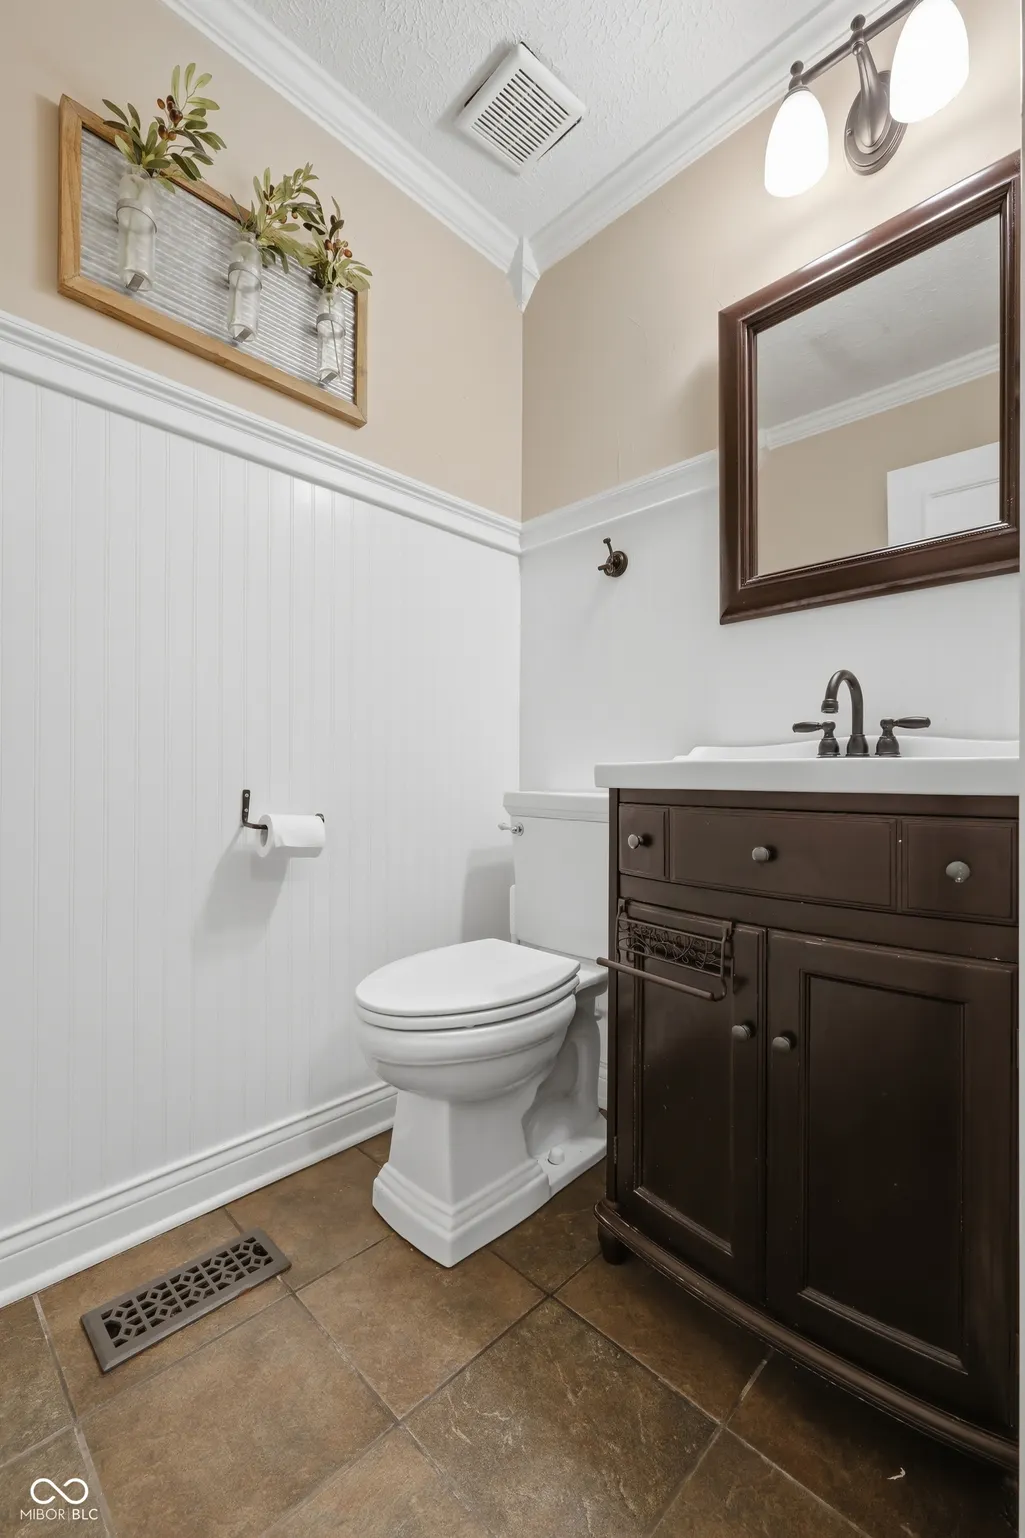
- Half Bathrooms1
- Sqr Footage1689
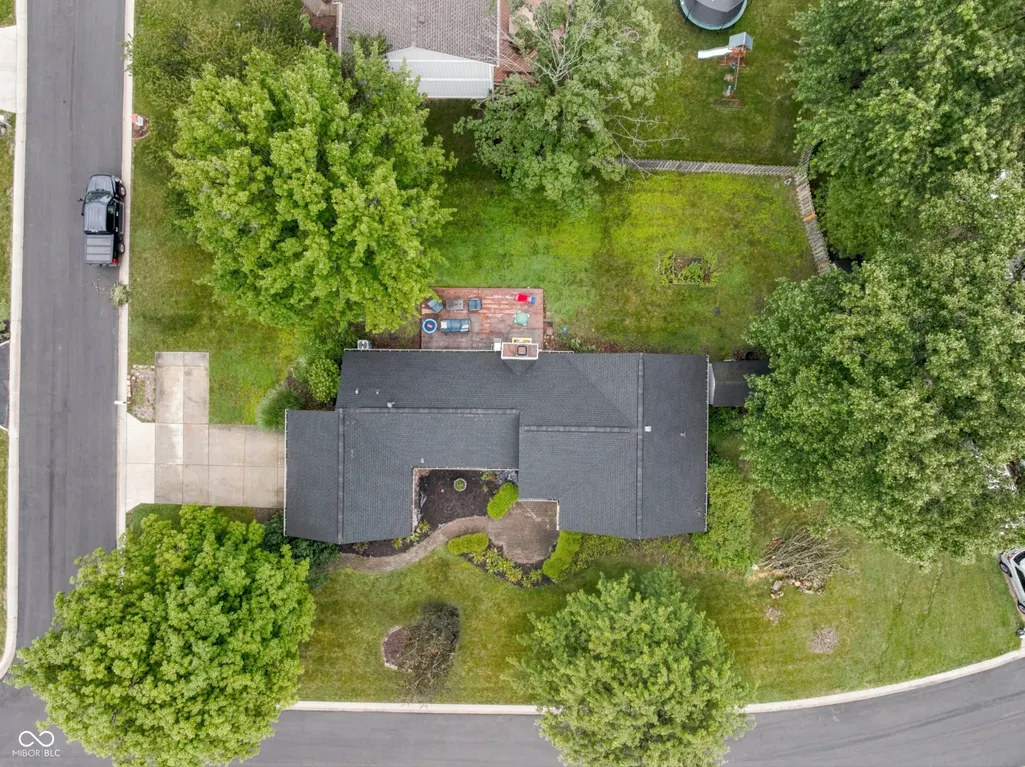
- Lot Size0.3 Acres
Data Source:
MIBOR Broker Listing Cooperative
Property Description
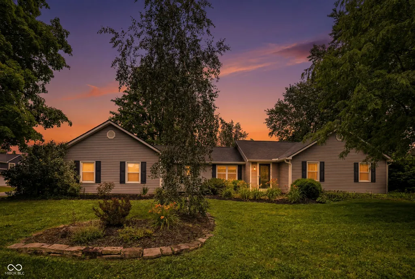
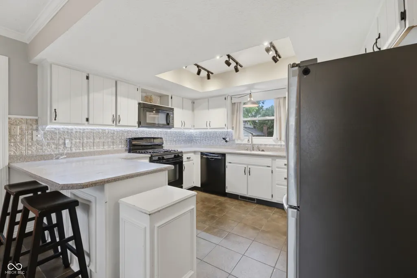
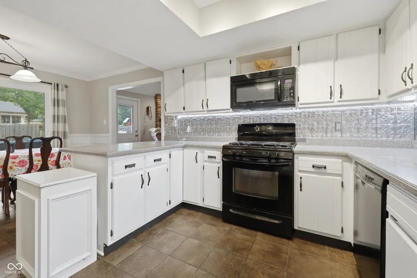
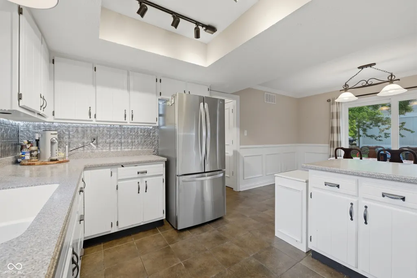
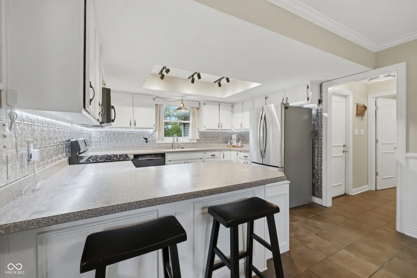
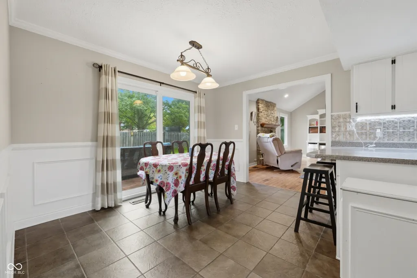
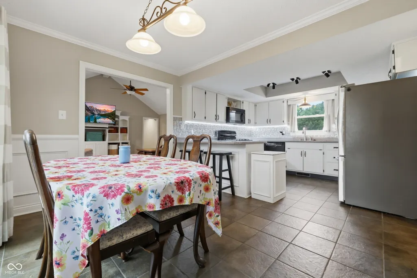
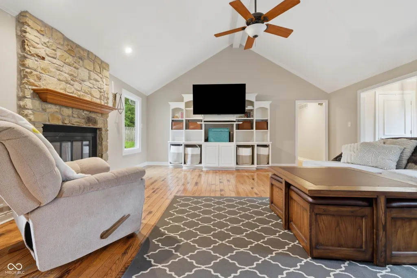
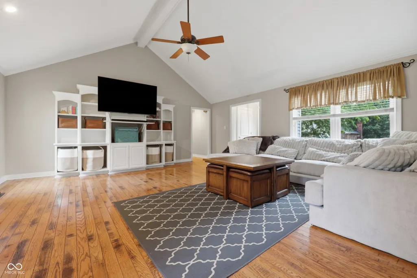
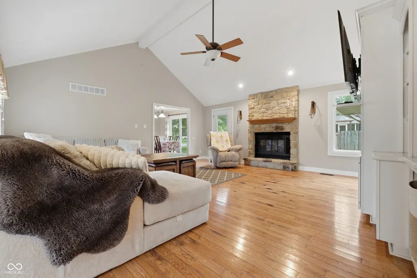
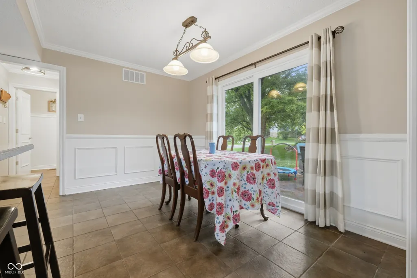
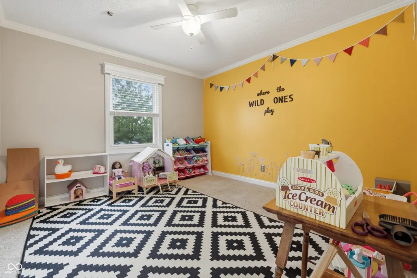
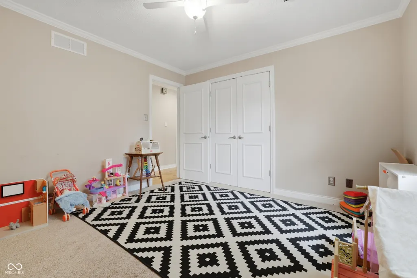
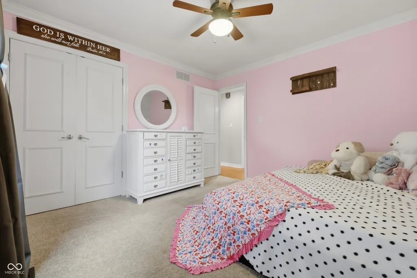
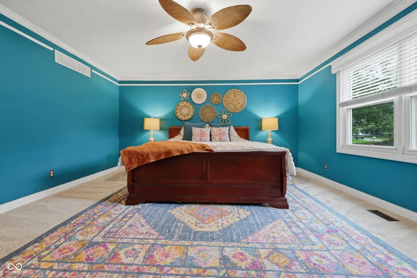
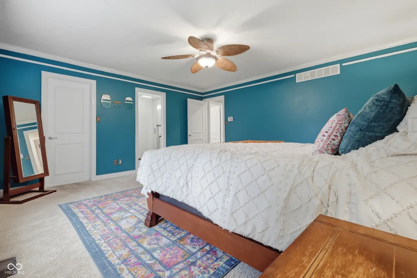
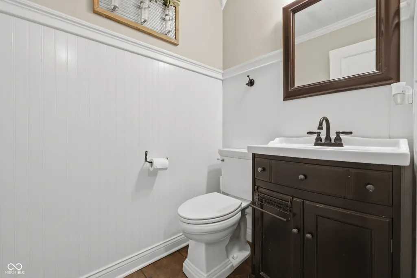
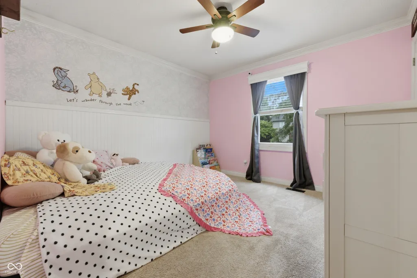
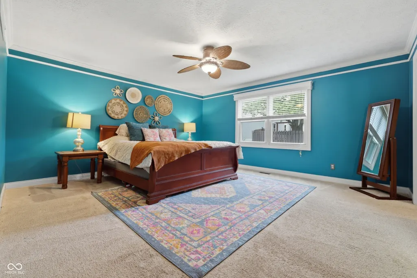
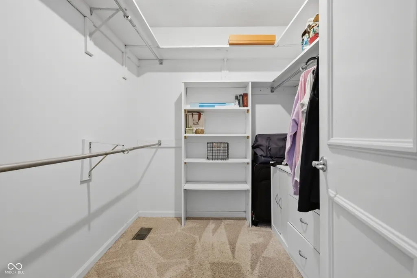
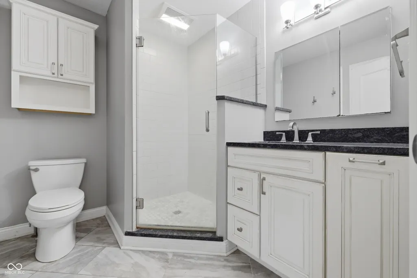
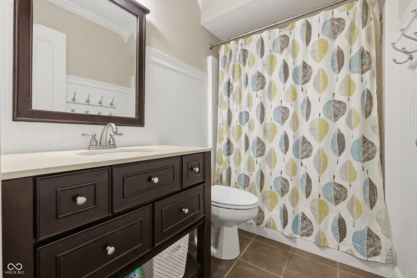
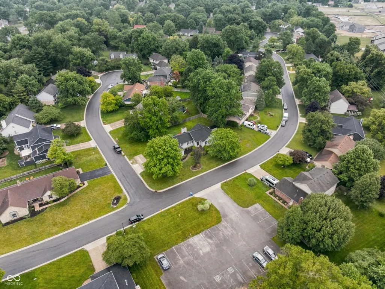
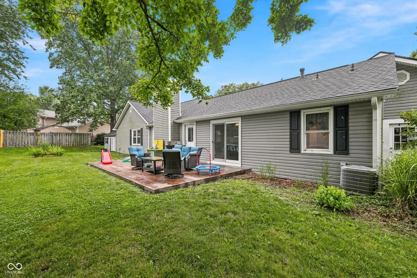
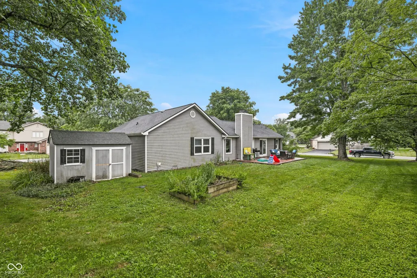
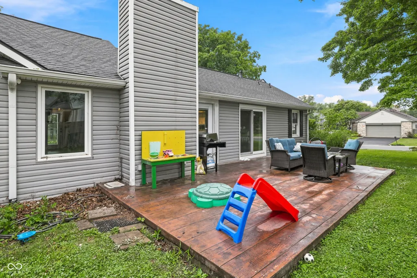
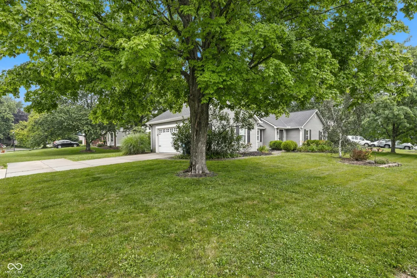
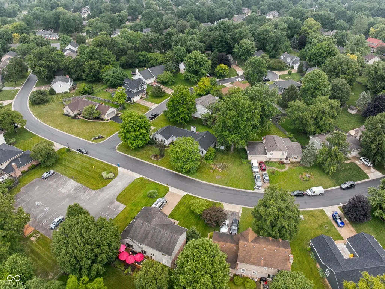
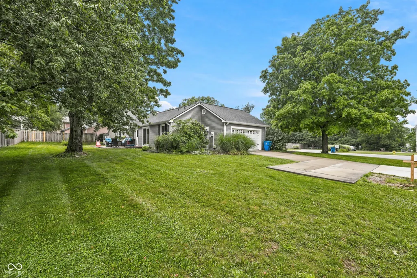
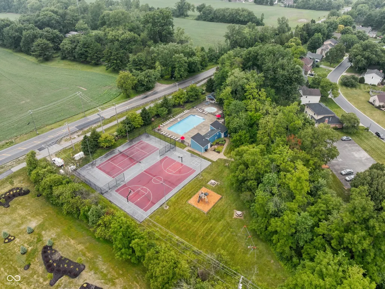
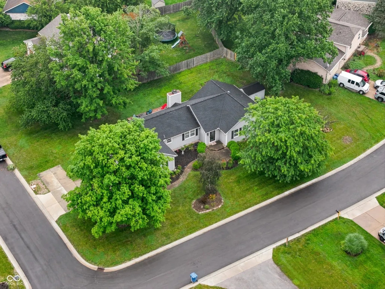
Welcome to 200 Wintergreen Drive in the highly sought-after West Harbour community! This beautifully maintained 3-bedroom, 2.5-bath ranch offers the perfect blend of comfort, convenience, and easy single-level living. From the moment you step inside, you'll appreciate the soaring vaulted ceilings, spacious great room, and thoughtful layout designed for both everyday living and entertaining. The kitchen features abundant cabinetry, ample prep space, matching appliances, and a convenient peninsula for casual dining and gathering. The generous primary suite provides a peaceful retreat, while two additional bedrooms offer flexibility for family, guests, or a home office. Step outside to enjoy the private patio and spacious yard, perfect for morning coffee, summer cookouts, or relaxing evenings at home. Major updates, including a newer roof and water softener, provide added peace of mind. Located in one of Noblesville's most desirable neighborhoods, residents enjoy convenient access to Morse Reservoir, shopping, dining, parks, schools, and all that Hamilton County has to offer. Move-in ready and meticulously cared for, this home offers an exceptional opportunity to enjoy the West Harbour lifestyle at an outstanding value.
| Elementary School |
|---|
| Hinkle Creek Elementary School |
| Price History | |
|---|---|
| 7/2/2026 | Listed $399,000 |
| 7/24/2026 | 3$389,500 |
| 8/7/2026 | 3$379,975 |
| 8/19/2026 | 4$364,975 |
General Features
| Heating | Forced Air,Natural Gas |
|---|---|
| Cooling | Central Air |
| Possession | Negotiable |
| Appliances | Dishwasher,Disposal,Gas Water Heater,MicroHood,Gas Oven,Refrigerator,Water Softener Owned,Microwave |
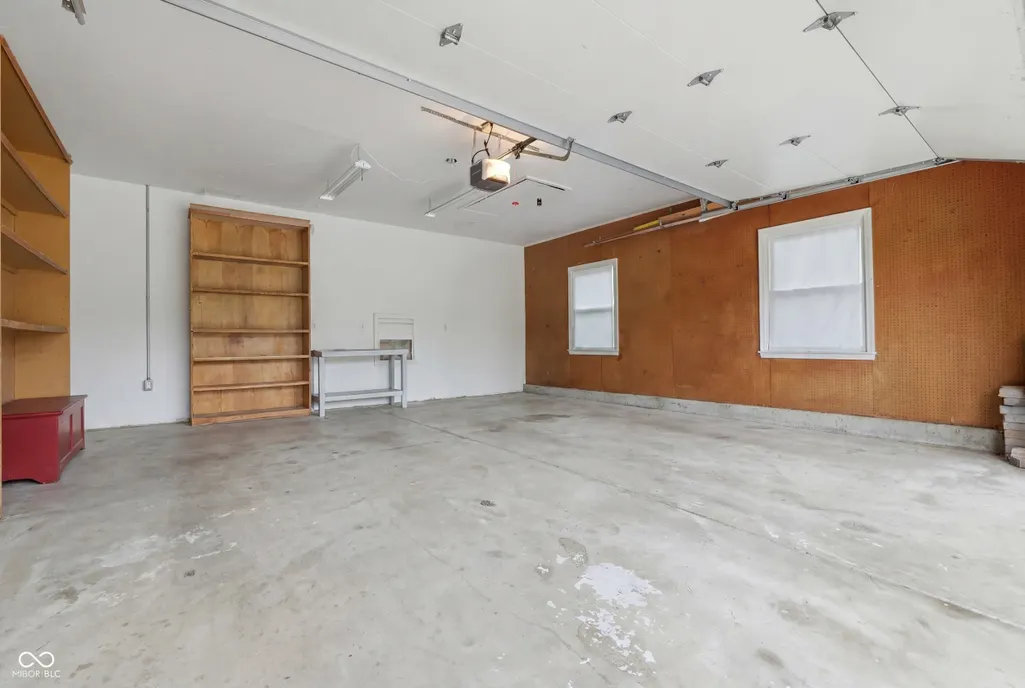
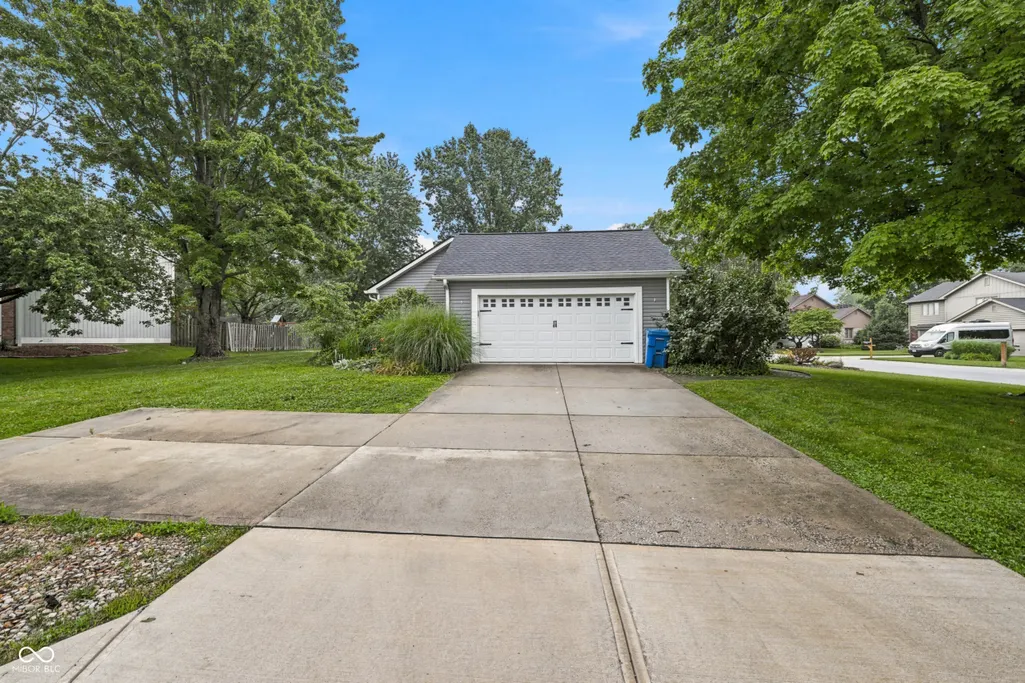
| Garage Spaces | 2 |
| Architectural Style | Ranch |
| Construction Materials | Vinyl Siding |
| Year Built | 1981 |
| Township | Noblesville |
| Levels | One |
| Property Subtype | Single Family Residence |
| Tax Year | 2025 |
| County | Hamilton |
| New Construction | No |
| Property Type | Residential |
| HOA | No |
| Subdivision Name | West Harbour |
| Garage Y/N | Yes |
| Total Rooms | 7 |
| Full Baths | 2 |
| Status | Active |
| Directions | GPS Friendly |
| City | Noblesville |
| High School District | Noblesville Schools |
| MLS Area | 2914 - Hamilton - Noblesville |
| Lot Size Square Feet | 13068 |
| Elementary School | Hinkle Creek Elementary School |
| Property Attached Y/N | No |
| Property Condition | Updated/Remodeled |
| Virtual Tour | https://view.thepixlcrate.com/order/65a279bb-33ae-4844-5713-08ded19285c4?branding=false |
| Standard Status | Active |
| Tax Lot | 18 |
| Virtual Tour | https://view.thepixlcrate.com/order/65a279bb-33ae-4844-5713-08ded19285c4 |
| Legal Description | Acreage .30,Section 22,Township 19,Range 4,West Harbour,Section 1,Lot 18 |
Interior Features
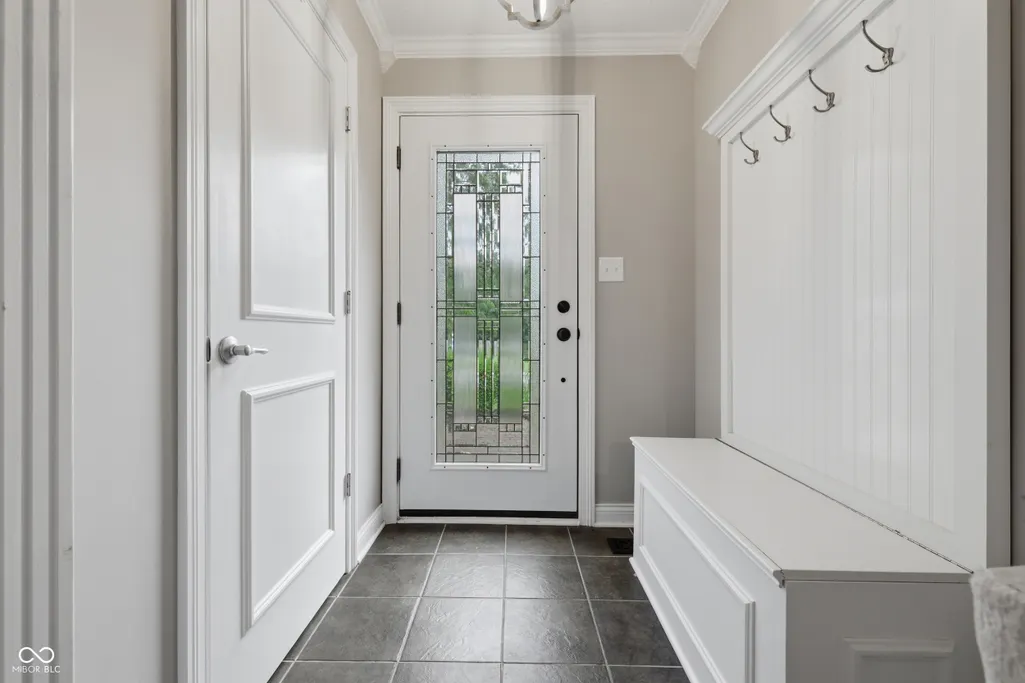
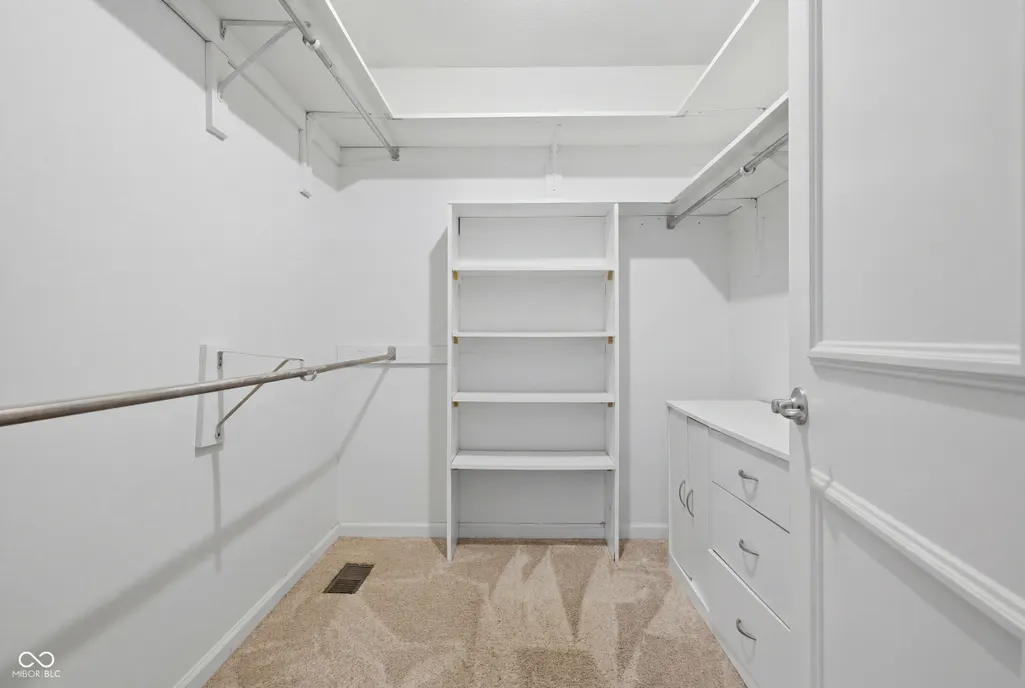
| Interior Amenities | Breakfast Bar,Cathedral Ceiling(s),Entrance Foyer,Paddle Fan,Pantry,Walk-In Closet(s),Wood Work Painted,Tray Ceiling(s),Vaulted Ceiling(s) |
|---|---|
| Total Fireplaces | 1 |
| Fireplace Features | Gas Log,Great Room |
| Basement (Y/N) | No |
| Half Baths | 1 |
| Laundry Features | Laundry Room,Main Level |
| Total Bedrooms | 3 |
| Main Level Bedrooms | 3 |
| LivingAreaSource | Assessor |
| Total Baths | 3 |
Exterior Features
| Exterior Amenities | Storage Shed,Gas Grill |
|---|---|
| Parking Features | Attached,Garage Door Opener |
| Lot Features | Corner Lot,Cul-De-Sac |
| Water Source | Public |
| Foundation Details | Slab |
| Building Area Total | 1689 |
| Lot Size Acres | 0.3 |
| Waterfront Y/N | No |
| Horse Amenities | None |
Amenities
- Foreclosure
- Views
- Short Sale
- New Construction
- Adult 55+
- Lease To Own
- No HOA Fees
- Furnished
- Primary On Main
- Air Conditioning
- Seller Finance
- Green
- Fixer Upper
- Horse
- Golf
- Fireplace
- Deck
- Garage
- Basement
- Pool
Property vs Single Family Average in 46062
Price
Taxes
Year Built
Visits
 MIBOR REALTOR® Association All information deemed reliable but not guaranteed. All properties are subject to prior sale, change or withdrawal. Neither listing broker(s) or information provider(s) shall be responsible for any typographical errors, misinformation, misprints and shall be held totally harmless. Listing(s) information is provided for consumer's personal, non-commercial use and may not be used for any purpose other than to identify prospective properties consumers may be interested in purchasing. The data relating to real estate for sale on this website comes in part from the Internet Data Exchange program of the Multiple Listing Service. Real estate listings held by brokerage firms other than Team Frantz may be marked with the Internet Data Exchange logo and detailed information about those properties will include the name of the listing broker(s) when required by the MLS. Copyright ©2026 All rights reserved.
Last Updated: September 13, 2026 12:47 AM UTC
MIBOR REALTOR® Association All information deemed reliable but not guaranteed. All properties are subject to prior sale, change or withdrawal. Neither listing broker(s) or information provider(s) shall be responsible for any typographical errors, misinformation, misprints and shall be held totally harmless. Listing(s) information is provided for consumer's personal, non-commercial use and may not be used for any purpose other than to identify prospective properties consumers may be interested in purchasing. The data relating to real estate for sale on this website comes in part from the Internet Data Exchange program of the Multiple Listing Service. Real estate listings held by brokerage firms other than Team Frantz may be marked with the Internet Data Exchange logo and detailed information about those properties will include the name of the listing broker(s) when required by the MLS. Copyright ©2026 All rights reserved.
Last Updated: September 13, 2026 12:47 AM UTC
