

Views
Address
16028 Farr Hills Drive, Westfield, IN
Price
$ 379,000
Property Attributes
- MLS#22113465
- TypeSingle Family
- Listing Status Pending
- CountyHAMILTON
- CityWestfield
- AreaWashington
- NeighborhoodFarr Hills
- Zip46074
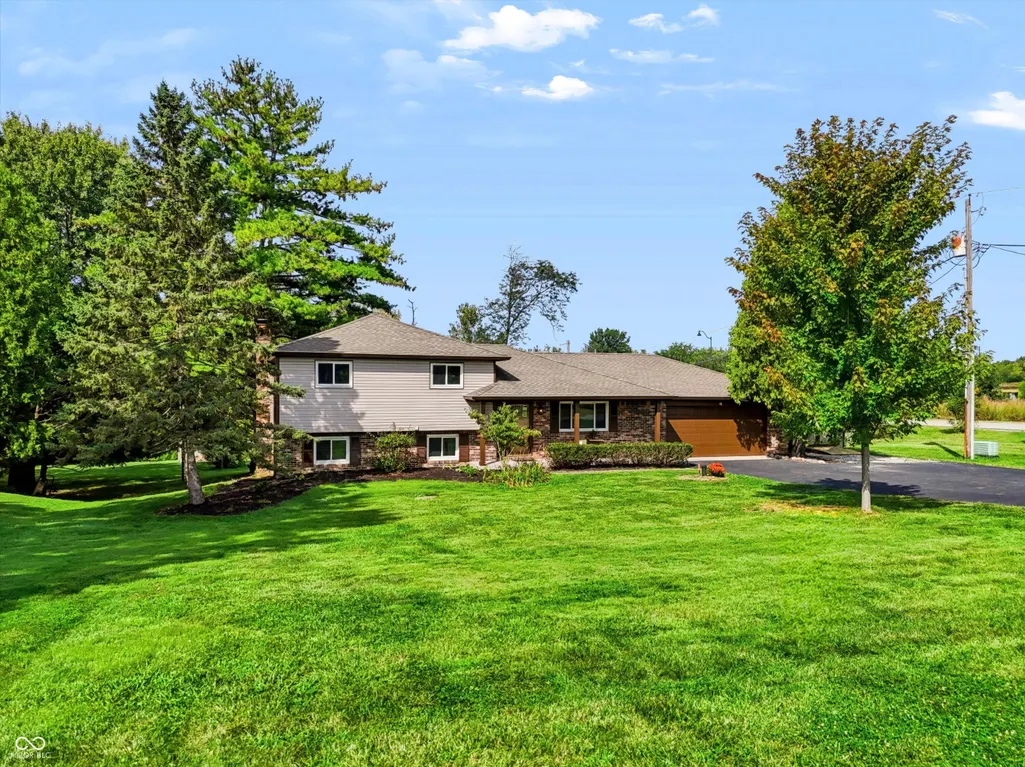
- StyleSplit Level,Traditional
- Year Built1974
- Taxes$ 2420
- Price$ 379,000
- Bedrooms4
- Full Bathrooms2
- Half Bathrooms1
- Sqr Footage1920
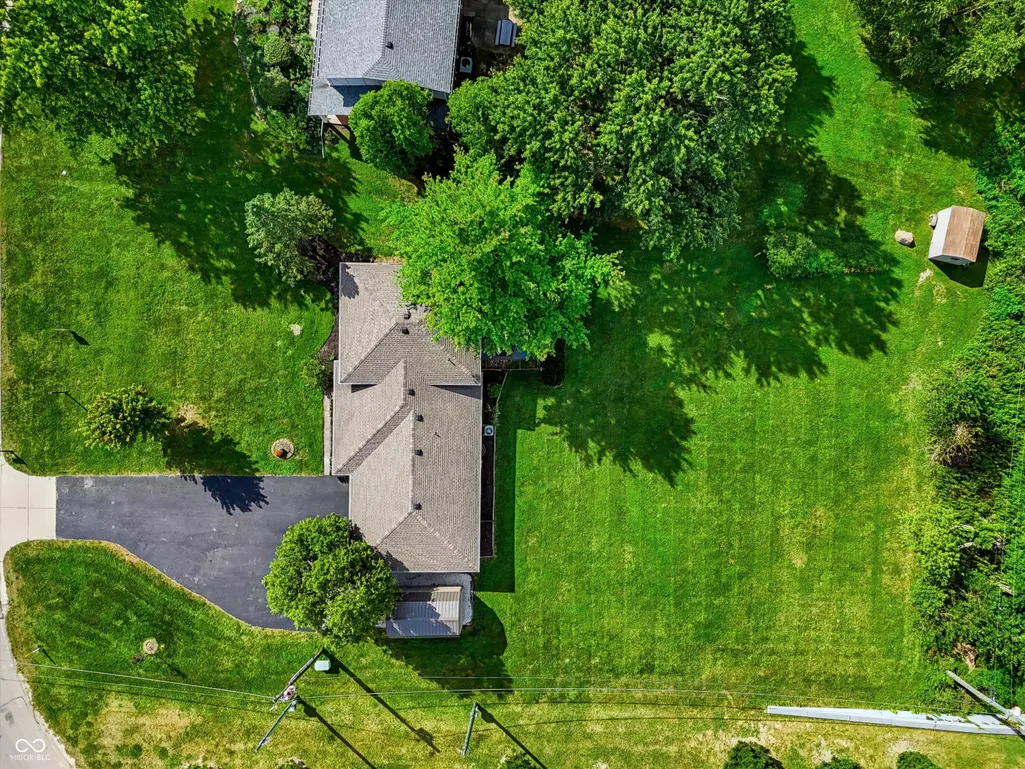
- Lot Size0.56 Acres
Data Source:
MIBOR Broker Listing Cooperative
Property Description
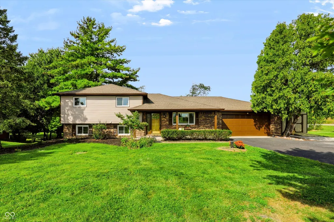
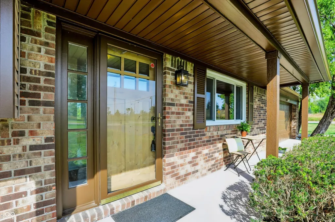
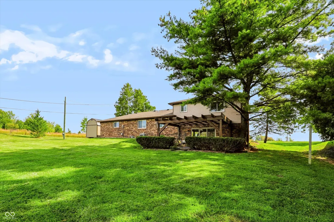
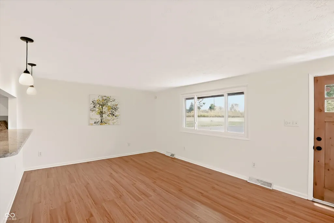
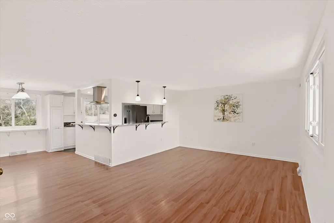
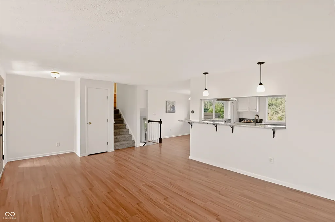
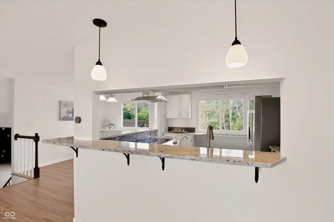
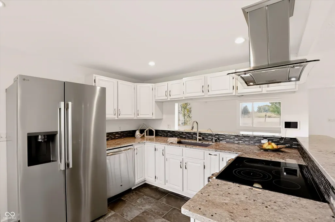
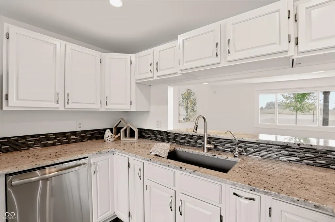
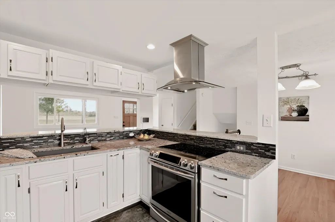
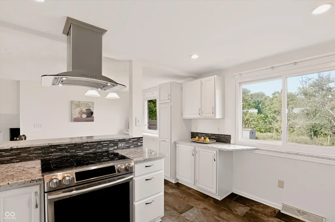
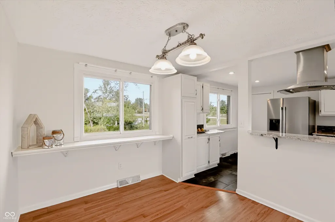
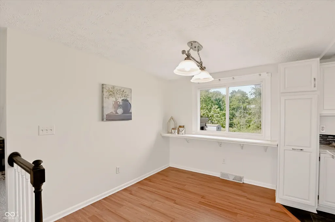
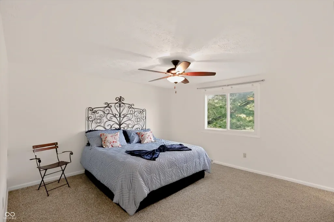
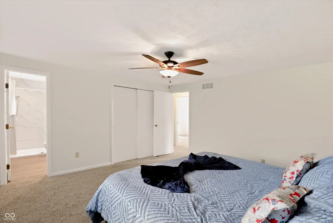
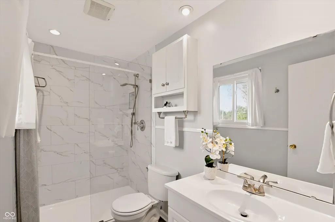
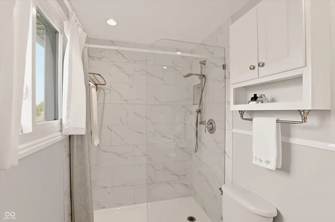
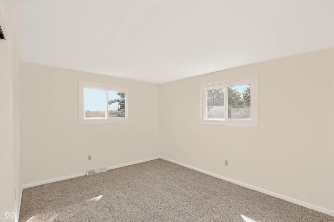
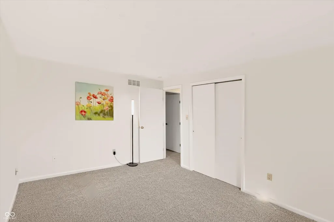
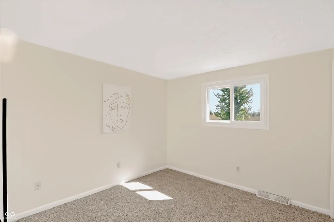
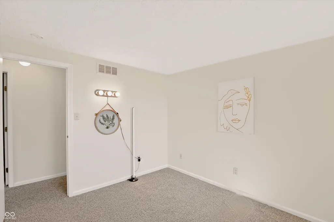
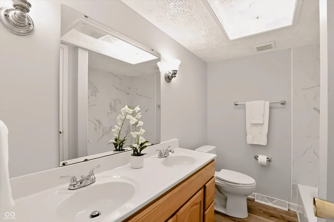
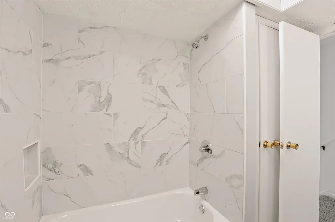
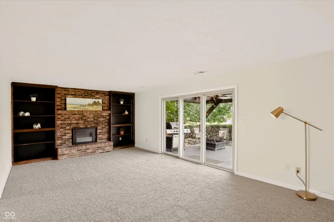
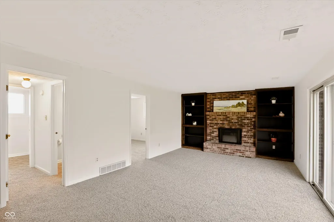
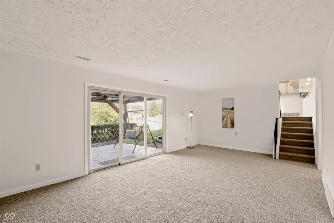
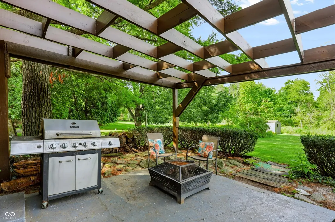
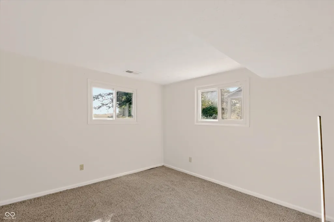
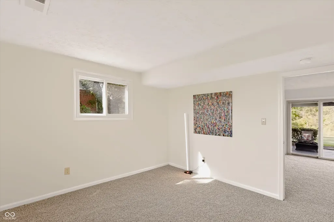
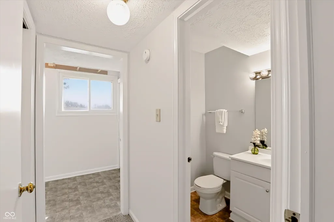
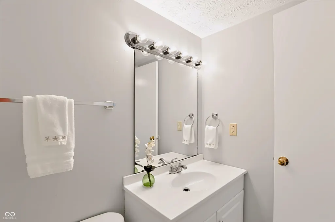
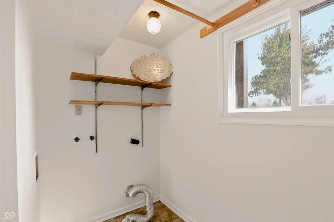
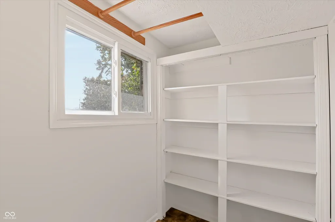
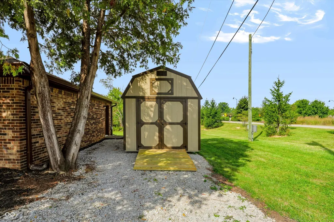
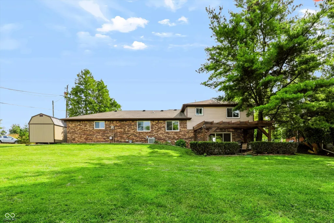
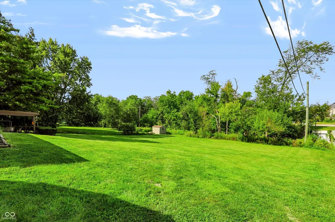
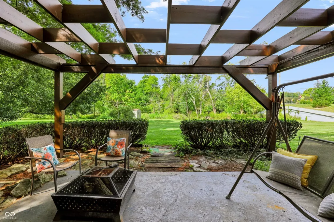
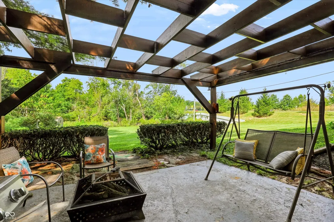
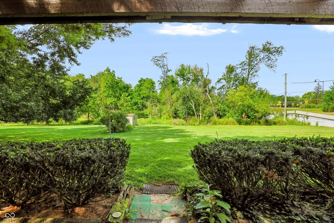
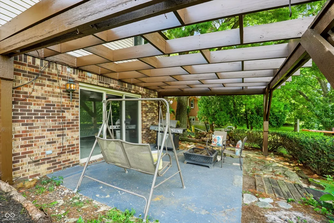
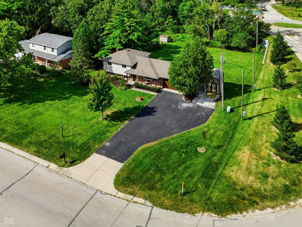
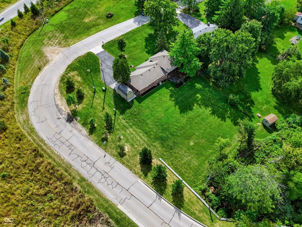
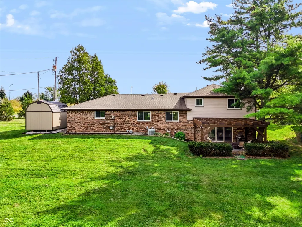
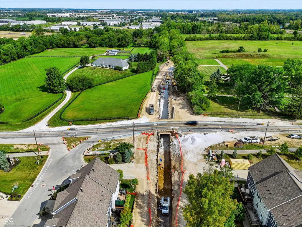
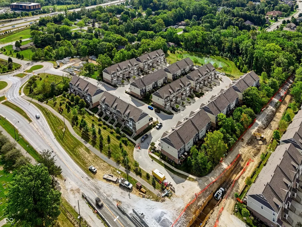
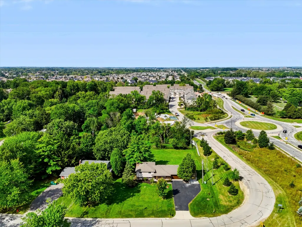
This beautifully renovated 4 bedroom, 2 1/2 bathroom with walkout lower-level is situated on over half an acre in the sought-after Farr Hills community of Westfield with no neighbors behind, across the street or on one side and no HOA * The property combines modern updates with exceptional convenience, located just two-tenths of a mile from the MONON Trail and minutes from Grand Park, Clay Terrace, US-31, and Westfield's Restaurant Row with local dining choices. Updated cedar post and new custom wood door welcomes you home! * The main level features a spacious floor plan with fresh neutral paint throughout, large great room with huge windows, open to sunny breakfast/dining room w/bar seating surrounding kitchen perfect for entertaining! The fully updated kitchen is equipped with custom pull out pantry, granite countertops, accent tile boarder, Stainless Steel appliances including an updated oven/range with upper + lower oven & warming drawer, new hood, dishwasher, refrigerator w/water/ice, reverse osmosis, designer tile floor * Upstairs boasts a large primary suite includes newly updated ensuite bathroom with walk-in shower overlooking huge private backyard and two additional bedrooms all with brand new carpeting and newly remodeled hallway bathroom with double sinks and new tile surround * Walkout lower=level expands the living space starting with the family room w/custom built-ins, brick fireplace w/raised hearth & electric insert, a great size fourth bedroom, a half bathroom, and laundry room * Enjoy the huge private backyard overlooking woods with oversized custom pergola and patio which is perfect for entertaining and playing sports or relaxing enjoying nature including deer and birds * Oversized 2-car finished garage w/storage area and service door * Detached mini barn w/ramp * Interior and exterior was recently painted, roof is 5 years old, newer windows, new custom front door, new carpet, RV hook up, and driveway offers additional parking. See it today!
| Middle School | High School |
|---|---|
| Westfield Middle School | Westfield High School |
| Price History | |
|---|---|
| 9/9/2026 | Listed $379,000 |
General Features
| Heating | Forced Air,Electric |
|---|---|
| Cooling | Central Air |
| Utilities | Cable Connected,Electricity Connected,Septic System,Water Connected |
| Possession | Closing |
| Appliances | Dishwasher,Electric Water Heater,Disposal,Double Oven,Convection Oven,Electric Oven,Range Hood,Refrigerator,Warming Drawer,Water Purifier,Water Softener Owned |
| Garage Spaces | 2 |
| Patio/Porch Features | Covered,Patio |
| Architectural Style | Split Level,Traditional |
| Construction Materials | Brick,Vinyl Siding |
| Year Built | 1974 |
| Electric | 200+ Amp Service |
| View | Trees/Woods |
| Township | Washington |
| Levels | Tri-Level |
| Property Subtype | Single Family Residence |
| Tax Year | 2025 |
| County | Hamilton |
| New Construction | No |
| Property Type | Residential |
| HOA | No |
| Subdivision Name | Farr Hills |
| Facing Direction | East |
| Garage Y/N | Yes |
| Total Rooms | 9 |
| Full Baths | 2 |
| Status | Pending |
| Directions | From Westfield's Restaurant Row on Park: Go South on S Union Street to 161st St * Head West at 161st St Roundabout * Con't over US31N towards Monon Trail * Head South on the 3rd roundabout to Farr |
| High School | Westfield High School |
| City | Westfield |
| High School District | Westfield-Washington Schools |
| MLS Area | 2913 - Hamilton - Washington |
| Lot Size Square Feet | 24394 |
| Property Attached Y/N | No |
| Current Financing | Conventional,FHA,VA |
| Middle/Junior High School | Westfield Middle School |
| Property Condition | Updated/Remodeled |
| Additional Parcels Y/N | No |
| Virtual Tour | https://www.talktotucker.com/tours/16028-farr-hills-drive/22113465?branded=none |
| Standard Status | Pending |
| Tax Lot | 34 |
| Virtual Tour | https://www.talktotucker.com/tours/16028-farr-hills-drive/22113465 |
| Legal Description | Acreage .56,Section 12,Township 18,Range 3,Farr Hills,Lot 34,Irregular Shape |
Interior Features
| Interior Amenities | Attic Access,Breakfast Bar,Paddle Fan,Hi-Speed Internet Availbl,Wired for Data,Smart Thermostat,Wood Work Painted,Bath Sinks Double Main |
|---|---|
| Total Fireplaces | 1 |
| Fireplace Features | Electric,Family Room,Insert,Masonry |
| Basement (Y/N) | No |
| Half Baths | 1 |
| Laundry Features | Connections All,Laundry Room,Main Level |
| Total Bedrooms | 4 |
| Main Level Bedrooms | 1 |
| LivingAreaSource | Assessor |
| Total Baths | 3 |
Exterior Features
| Exterior Amenities | Barn Mini,Gas Grill,Gutter Guards,Fire Pit,RV Hookup |
|---|---|
| Parking Features | Attached,Asphalt,Garage Door Opener,RV Access/Parking,Storage |
| Lot Features | Corner Lot,Suburb,Mature Trees |
| Water Source | Well,Public,Private,Other |
| Foundation Details | Block,Partial |
| Building Area Total | 1920 |
| Lot Size Acres | 0.56 |
| Other Equipment | Security System Owned |
| Horse Amenities | None |
Amenities
- Foreclosure
- Views
- Short Sale
- New Construction
- Adult 55+
- Lease To Own
- No HOA Fees
- Furnished
- Primary On Main
- Air Conditioning
- Seller Finance
- Green
- Fixer Upper
- Horse
- Golf
- Fireplace
- Deck
- Garage
- Basement
- Pool
Property vs Single Family Average in 46074
Price
Taxes
Year Built
Visits
 MIBOR REALTOR® Association All information deemed reliable but not guaranteed. All properties are subject to prior sale, change or withdrawal. Neither listing broker(s) or information provider(s) shall be responsible for any typographical errors, misinformation, misprints and shall be held totally harmless. Listing(s) information is provided for consumer's personal, non-commercial use and may not be used for any purpose other than to identify prospective properties consumers may be interested in purchasing. The data relating to real estate for sale on this website comes in part from the Internet Data Exchange program of the Multiple Listing Service. Real estate listings held by brokerage firms other than Team Frantz may be marked with the Internet Data Exchange logo and detailed information about those properties will include the name of the listing broker(s) when required by the MLS. Copyright ©2026 All rights reserved.
Last Updated: September 14, 2026 8:52 AM UTC
MIBOR REALTOR® Association All information deemed reliable but not guaranteed. All properties are subject to prior sale, change or withdrawal. Neither listing broker(s) or information provider(s) shall be responsible for any typographical errors, misinformation, misprints and shall be held totally harmless. Listing(s) information is provided for consumer's personal, non-commercial use and may not be used for any purpose other than to identify prospective properties consumers may be interested in purchasing. The data relating to real estate for sale on this website comes in part from the Internet Data Exchange program of the Multiple Listing Service. Real estate listings held by brokerage firms other than Team Frantz may be marked with the Internet Data Exchange logo and detailed information about those properties will include the name of the listing broker(s) when required by the MLS. Copyright ©2026 All rights reserved.
Last Updated: September 14, 2026 8:52 AM UTC
