

Price Reduction - Primary on Main
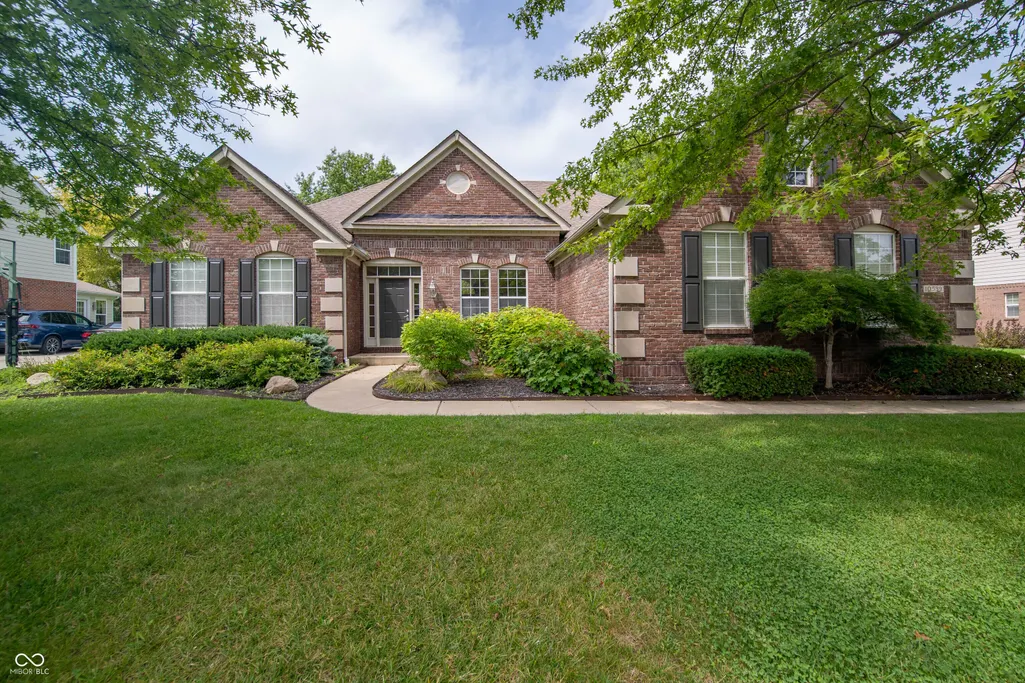
Address
10539 Saddlestone Drive, Fishers, IN
Price
$ 560,000
Property Attributes
- MLS#22118440
- TypeSingle Family
- Listing Status Active
- CountyHAMILTON
- CityFishers
- AreaFall Creek
- NeighborhoodWeatherstone
- Zip46040
- StyleTraditional
- Year Built2003
- Taxes$ 5028
- Price$ 560,000
- Bedrooms3
- Full Bathrooms3
- Half Bathrooms0
- Sqr Footage4180
- Lot Size0.29 Acres
Data Source:
MIBOR Broker Listing Cooperative
Property Description
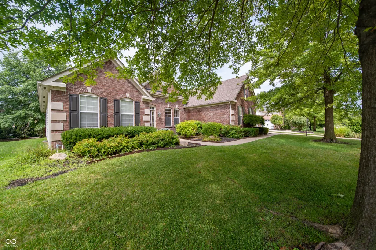
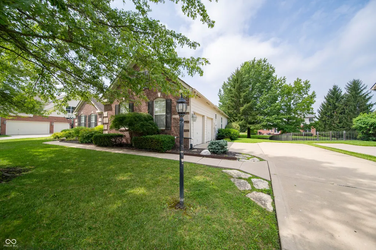
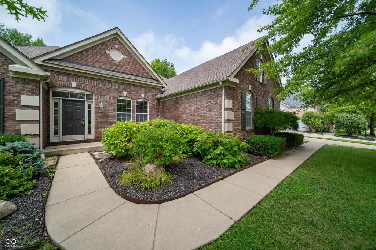
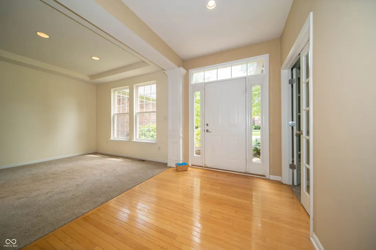
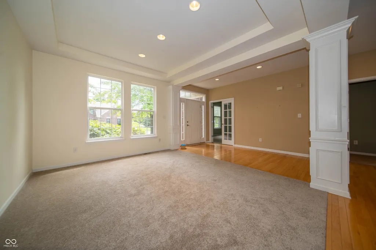
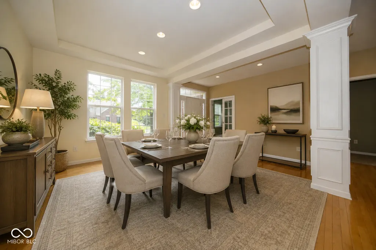
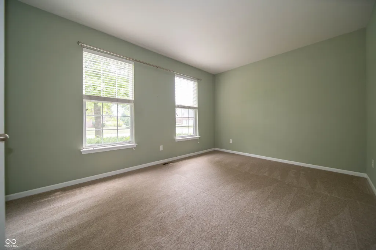
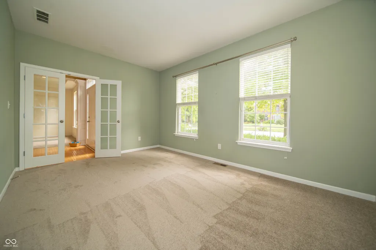
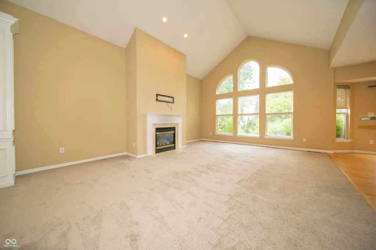
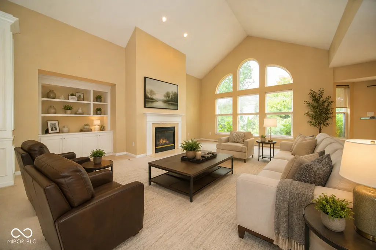
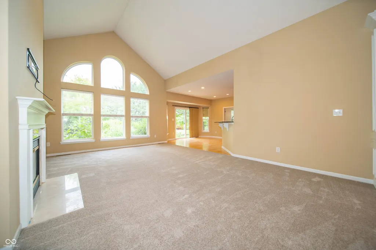
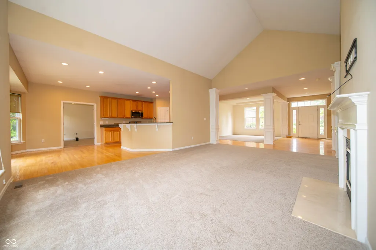
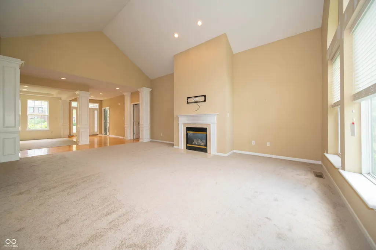
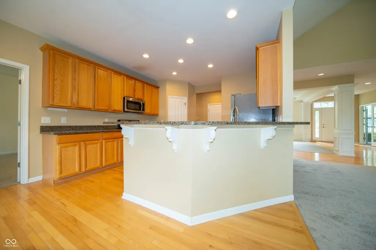
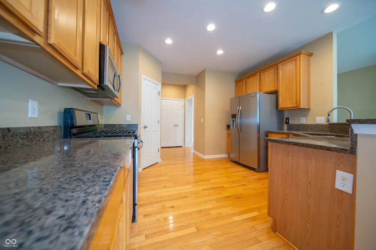
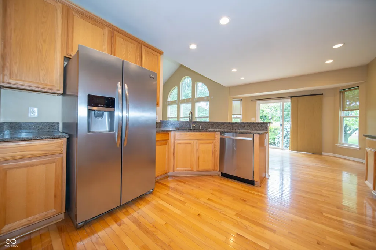
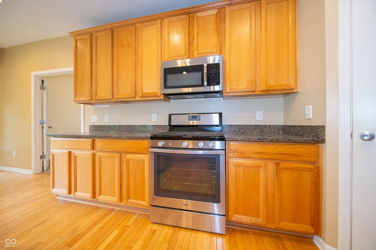
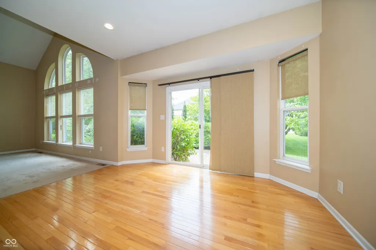
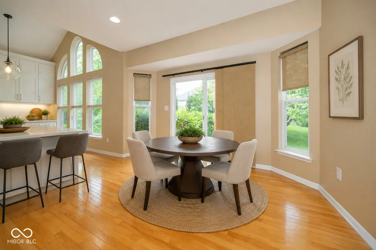
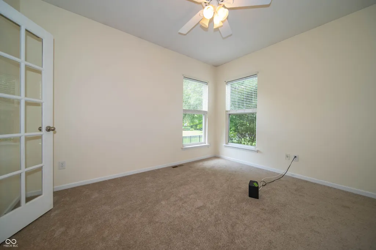
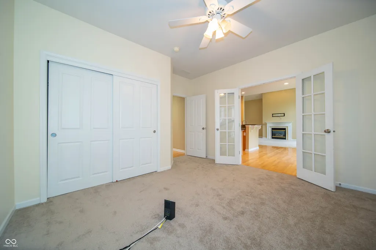
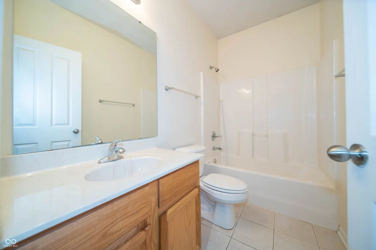
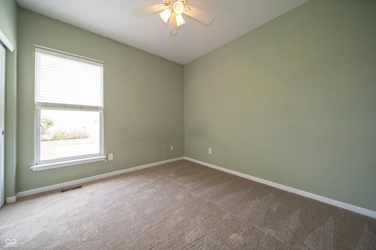
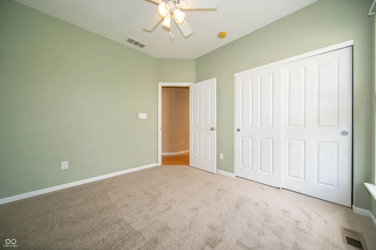
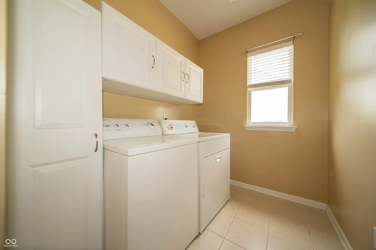
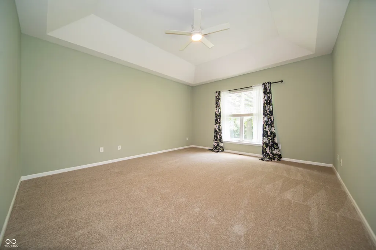
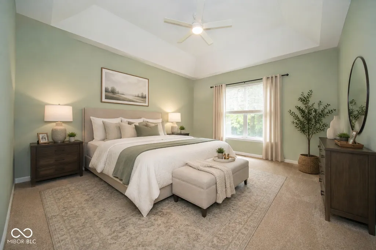
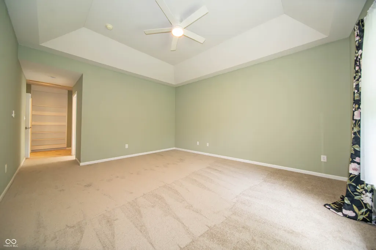
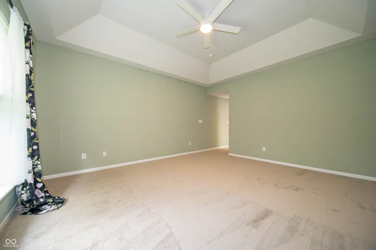
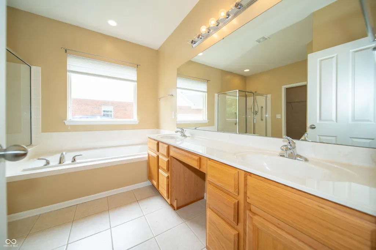
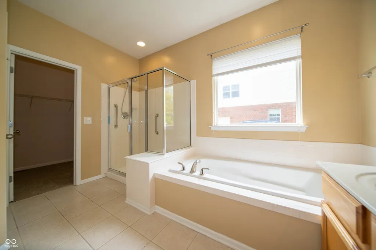
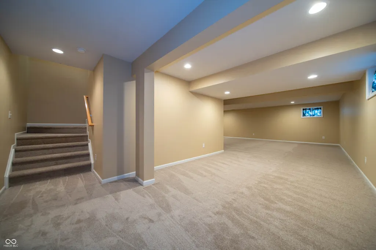
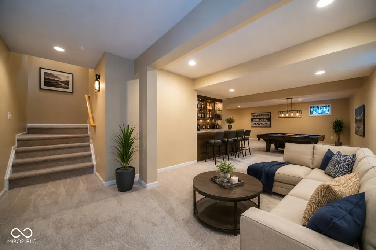
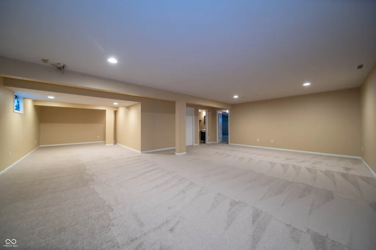
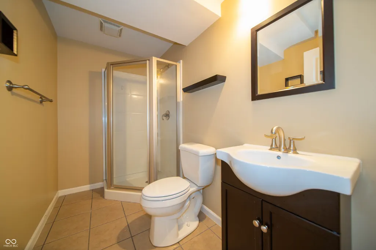
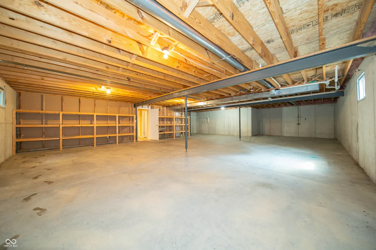
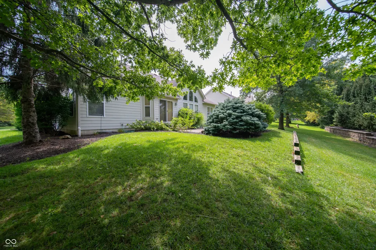
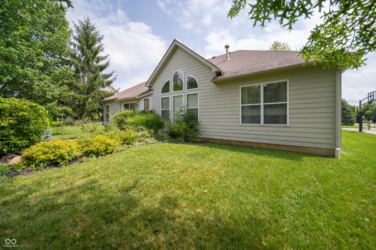
Thinking of "right sizing?" This refined single-story, with full basement, ranch at 10539 Saddlestone DR, Fishers, IN might be just the one! Attractive 2530 square foot main floor residence, offering a thoughtfully designed space for comfortable and elegant daily life. Hardwoods and new carpet through out the home. Kitchen, with eat-in breakfast room, features stainless steel appliances and peninsula, perfect for both meal preparation and casual dining. Adjacent to this, the great room provides a welcoming atmosphere, centered around a cozy fireplace and look at that WALL of windows. TONS of natural light. Laundry room on the main floor with storage cabinets. Primary is spacious with private entrance, bookshelves and large bath with double vanity, catering to both convenience and personal space, a walk-in shower, linen closet and large walk-in closet. Want an office, reading room or game room? Behind French doors offers so many options. Basement offers options for entertaining with a full bathroom AND TONS of great storage or additional room to add on. Exterior door and shutters newly painted. Two car finished garage. GREAT location to Hamilton Town Center and easy access on Olio Road north or south! Don't miss this one!
| Elementary School | Middle School | High School |
|---|---|---|
| Geist Elementary School | Fall Creek Junior High | Hamilton Southeastern HS |
| Price History | |
|---|---|
| 8/18/2026 | Listed $600,000 |
| 8/24/2026 | 4$580,000 |
| 9/9/2026 | 4$560,000 |
General Features
| Heating | Natural Gas |
|---|---|
| Cooling | Central Air |
| Utilities | Cable Available,Electricity Connected,Natural Gas Connected |
| Possession | Closing |
| Appliances | Dishwasher,Dryer,Disposal,Gas Water Heater,Microwave,Gas Oven,Refrigerator,Washer,Water Heater,Water Softener Owned |
| HOA Fee | 450 |
| Garage Spaces | 2 |
| Association Fee Includes | Association Home Owners,Insurance,Management,Snow Removal,Maintenance |
| Patio/Porch Features | Patio |
| Architectural Style | Traditional |
| Construction Materials | Brick,Cement Siding |
| Year Built | 2003 |
| Township | Fall Creek |
| Levels | One |
| Property Subtype | Single Family Residence |
| Tax Year | 2025 |
| Assoc Fee Paid Per | Annually |
| County | Hamilton |
| New Construction | No |
| Property Type | Residential |
| Association Amenities | Insurance,Management,Snow Removal,Maintenance |
| HOA | Yes |
| Subdivision Name | Weatherstone |
| Garage Y/N | Yes |
| Total Rooms | 10 |
| Full Baths | 3 |
| Status | Active |
| Directions | GPS Friendly |
| High School | Hamilton Southeastern HS |
| City | Fishers |
| High School District | Hamilton Southeastern Schools |
| MLS Area | 2912 - Hamilton - Fall Creek |
| Lot Size Square Feet | 12632 |
| Elementary School | Geist Elementary School |
| Property Attached Y/N | No |
| Middle/Junior High School | Fall Creek Junior High |
| Virtual Tour | https://hometoursindiana.com/10539-Saddlestone-Dr/idx |
| Standard Status | Active |
| Tax Lot | 54 |
| Virtual Tour | https://hometoursindiana.com/10539-Saddlestone-Dr |
| Legal Description | Acreage .29,Section 12,Township 17,Range 5,Weatherstone,Lot 54 |
Interior Features
| Interior Amenities | Bath Sinks Double Main,Breakfast Bar,Built-in Features,Cathedral Ceiling(s),Eat-in Kitchen,Pantry,Walk-In Closet(s) |
|---|---|
| Basement | Finished Ceiling,Finished Walls,Partially Finished,Storage Space |
| Total Fireplaces | 1 |
| Fireplace Features | Gas Log,Great Room |
| Basement (Y/N) | Yes |
| Total Bedrooms | 3 |
| Below Grade Finished Area | 825 |
| Main Level Bedrooms | 3 |
| LivingAreaSource | Assessor |
| Total Baths | 3 |
Exterior Features
| Parking Features | Attached |
|---|---|
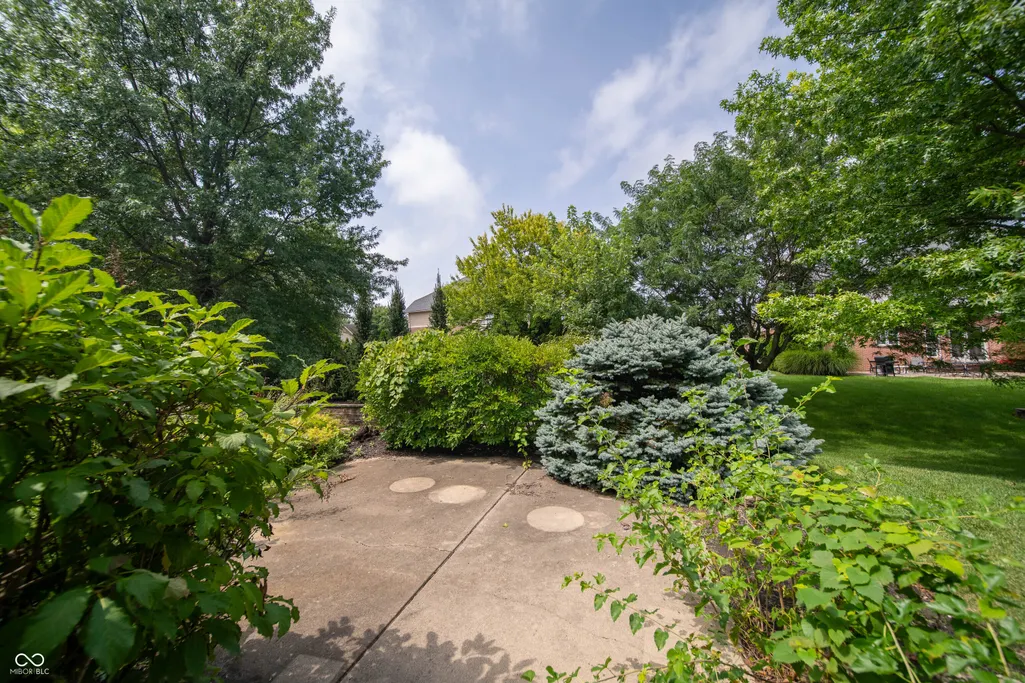
| Lot Features | Sidewalks,Suburb,Mature Trees |
| Water Source | Public |
| Foundation Details | Concrete Perimeter |
| Building Area Total | 4180 |
| Lot Size Acres | 0.29 |
| Horse Amenities | None |
Amenities
- Foreclosure
- Views
- Short Sale
- New Construction
- Adult 55+
- Lease To Own
- No HOA Fees
- Furnished
- Primary On Main
- Air Conditioning
- Seller Finance
- Green
- Fixer Upper
- Horse
- Golf
- Fireplace
- Deck
- Garage
- Basement
- Pool
Property vs Single Family Average in 46040
Price
Taxes
Year Built
Visits
 MIBOR REALTOR® Association All information deemed reliable but not guaranteed. All properties are subject to prior sale, change or withdrawal. Neither listing broker(s) or information provider(s) shall be responsible for any typographical errors, misinformation, misprints and shall be held totally harmless. Listing(s) information is provided for consumer's personal, non-commercial use and may not be used for any purpose other than to identify prospective properties consumers may be interested in purchasing. The data relating to real estate for sale on this website comes in part from the Internet Data Exchange program of the Multiple Listing Service. Real estate listings held by brokerage firms other than Team Frantz may be marked with the Internet Data Exchange logo and detailed information about those properties will include the name of the listing broker(s) when required by the MLS. Copyright ©2026 All rights reserved.
Last Updated: September 13, 2026 12:47 AM UTC
MIBOR REALTOR® Association All information deemed reliable but not guaranteed. All properties are subject to prior sale, change or withdrawal. Neither listing broker(s) or information provider(s) shall be responsible for any typographical errors, misinformation, misprints and shall be held totally harmless. Listing(s) information is provided for consumer's personal, non-commercial use and may not be used for any purpose other than to identify prospective properties consumers may be interested in purchasing. The data relating to real estate for sale on this website comes in part from the Internet Data Exchange program of the Multiple Listing Service. Real estate listings held by brokerage firms other than Team Frantz may be marked with the Internet Data Exchange logo and detailed information about those properties will include the name of the listing broker(s) when required by the MLS. Copyright ©2026 All rights reserved.
Last Updated: September 13, 2026 12:47 AM UTC
