

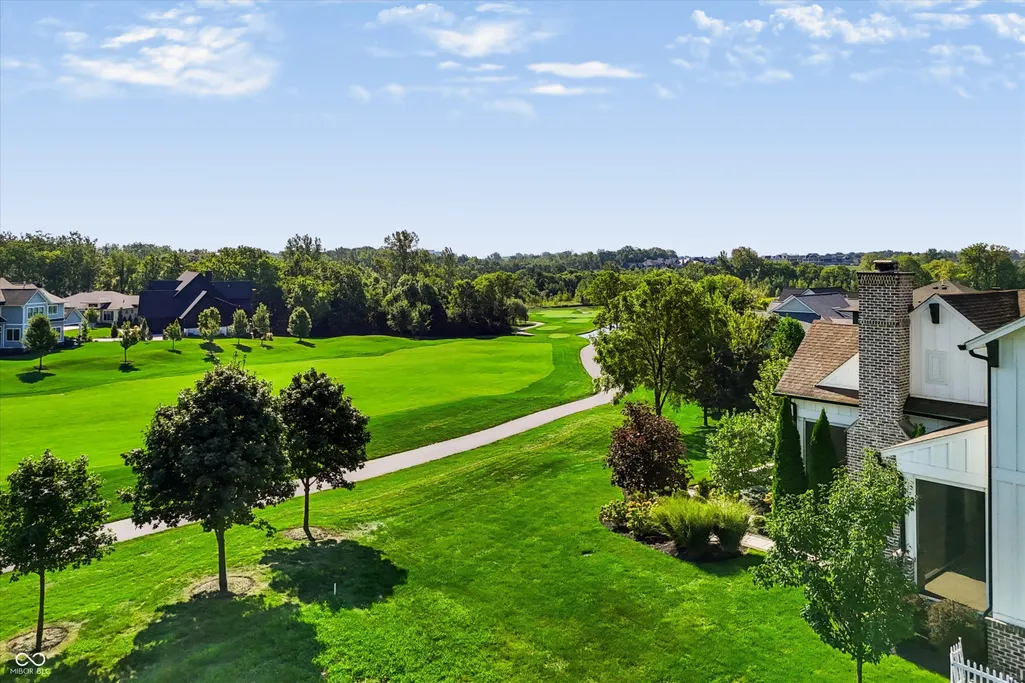
Views - Golf Course - Primary on Main
Address
20915 Chatham Ridge Boulevard, Westfield, IN
Price
$ 3,299,000
Property Attributes
- MLS#22121283
- TypeSingle Family
- Listing Status Active
- CountyHAMILTON
- CityWestfield
- AreaWashington
- NeighborhoodChatham Hills
- Zip46074
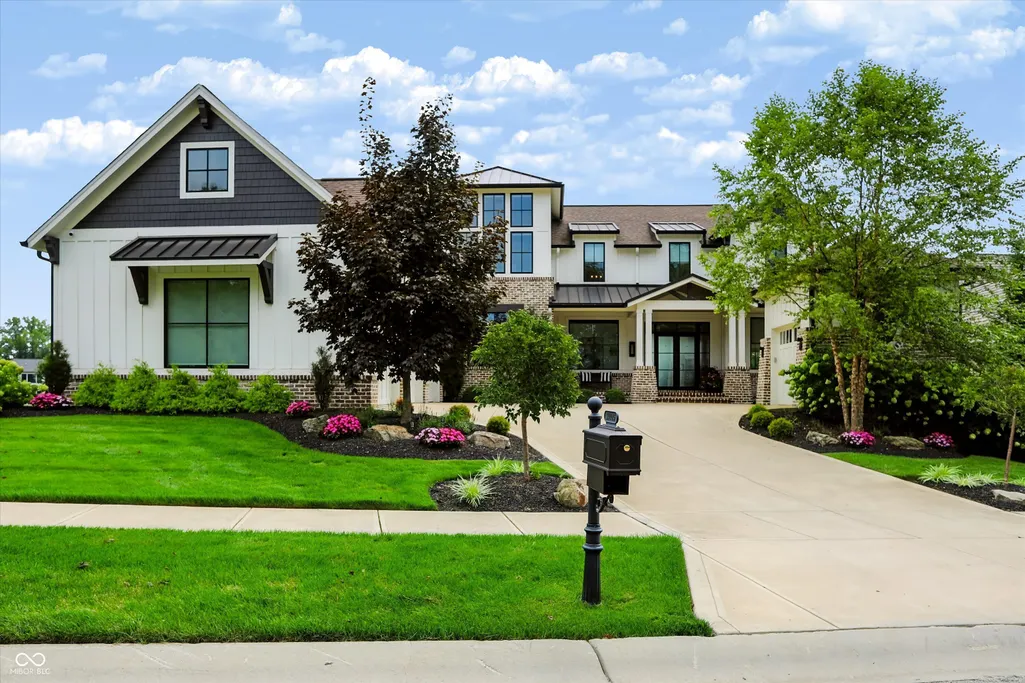
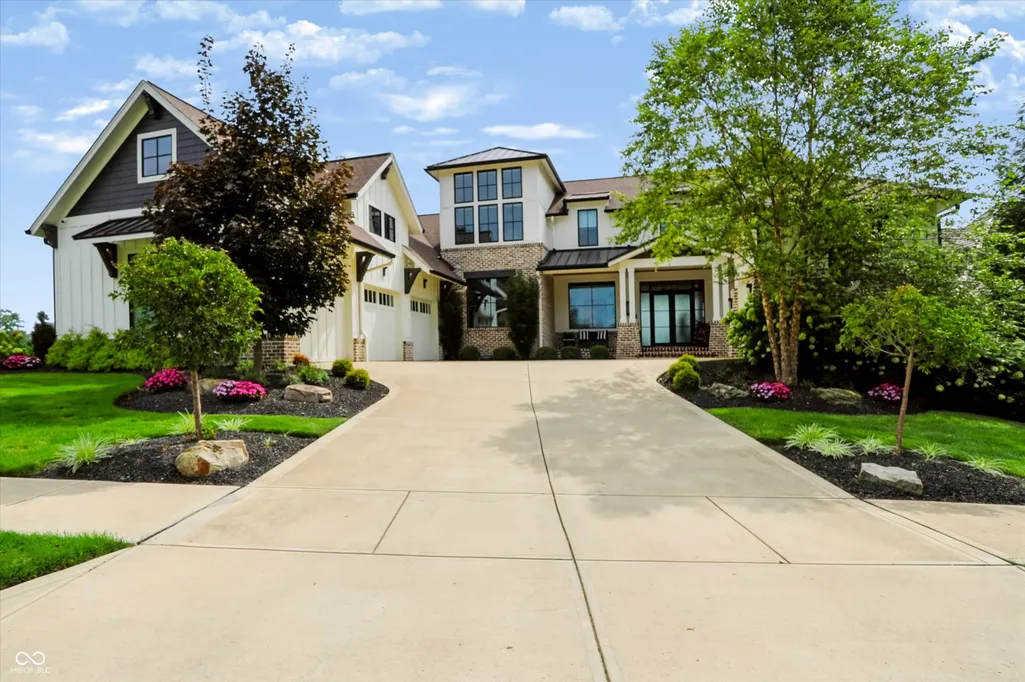
- StyleFarmhouse
- Year Built2018
- Taxes$ 50932
- Price$ 3,299,000
- Bedrooms5
- Full Bathrooms5
- Half Bathrooms1
- Sqr Footage7859
- Lot Size0.41 Acres
Data Source:
MIBOR Broker Listing Cooperative
Property Description
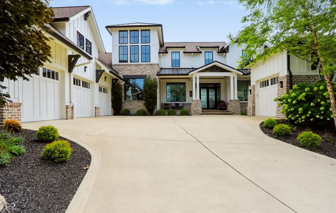
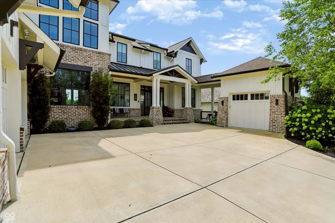
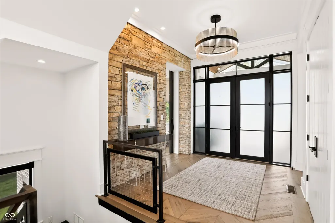
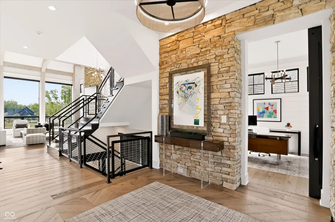
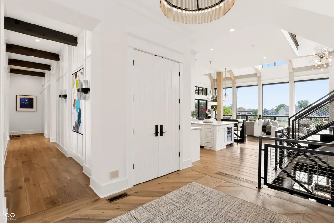
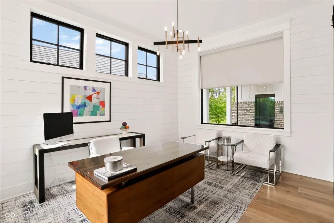
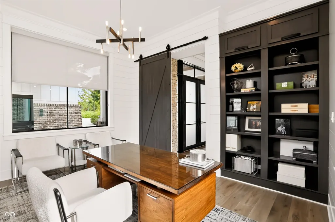
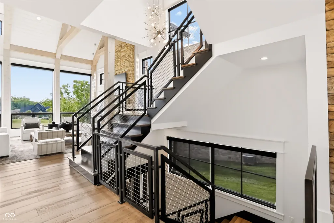
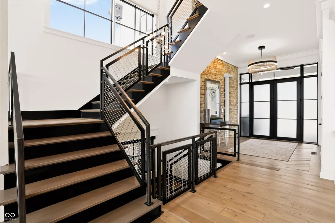
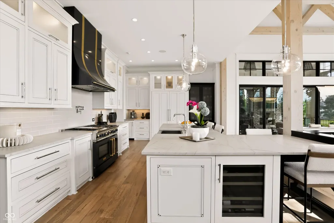
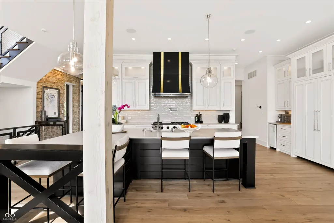
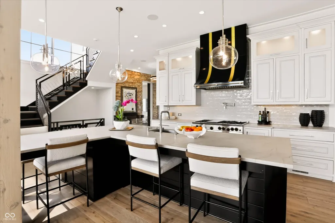
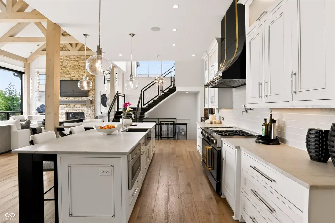
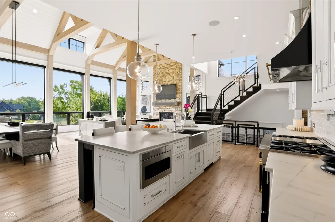
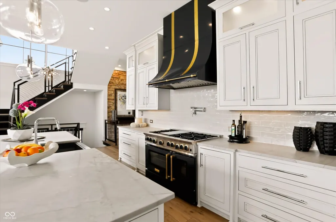
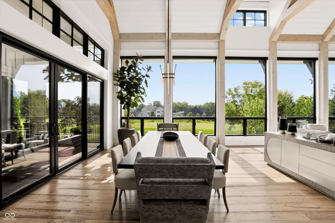
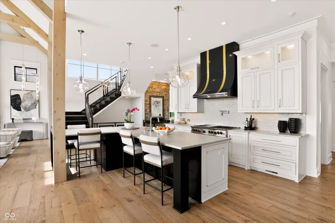
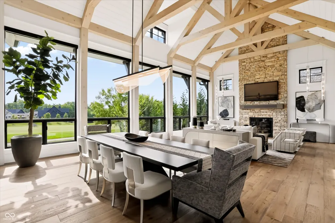
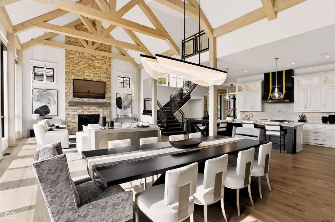
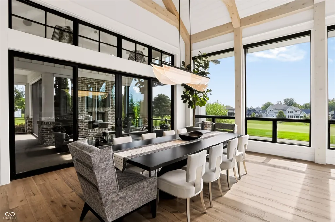
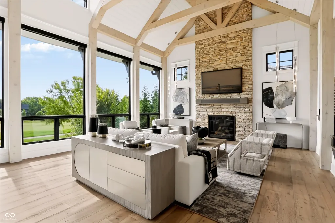
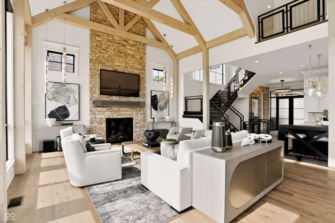
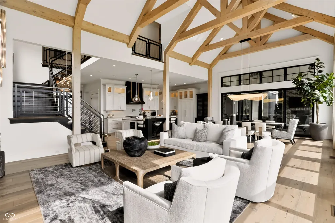
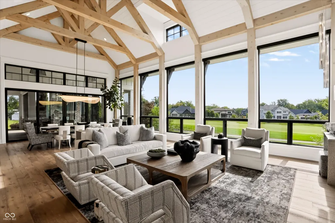
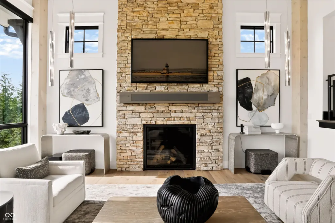
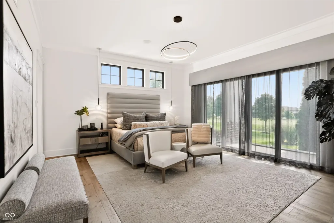
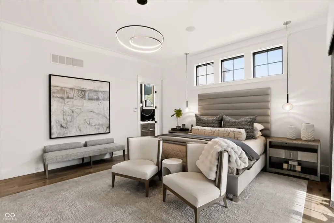
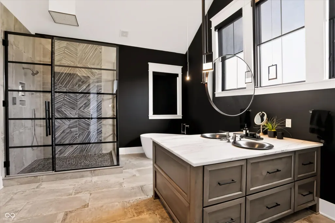
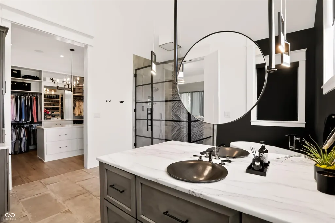
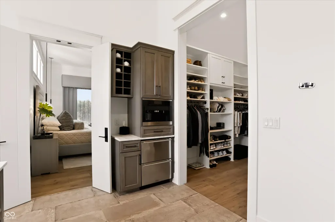
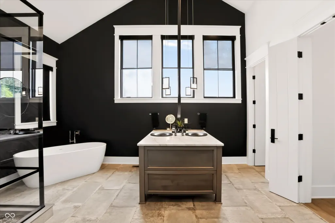
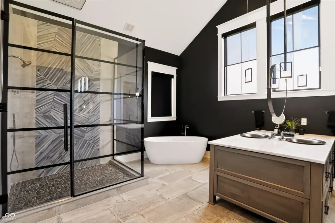
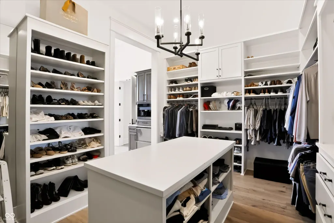
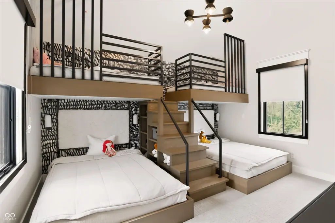
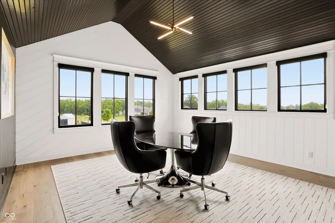
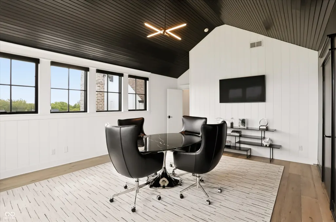
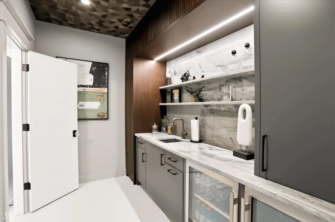
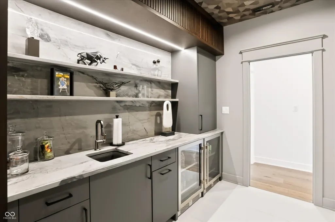
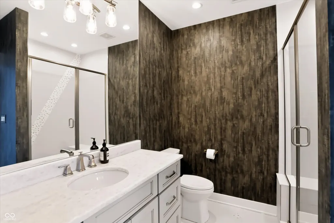
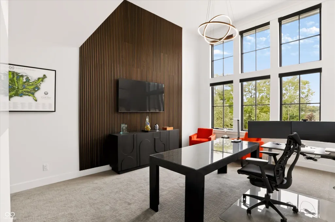
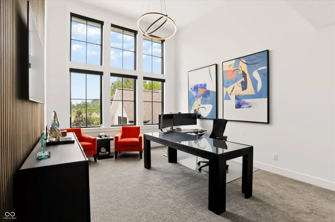
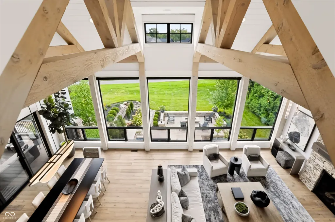
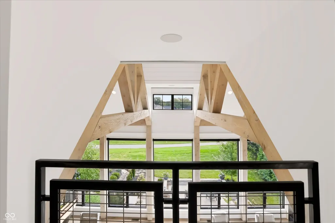
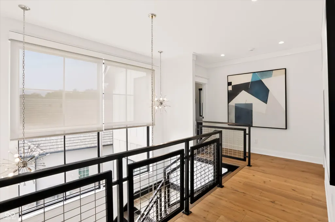
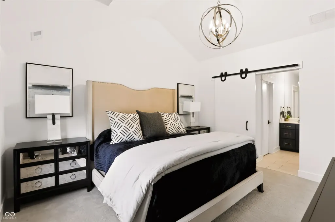
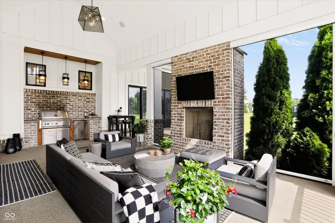
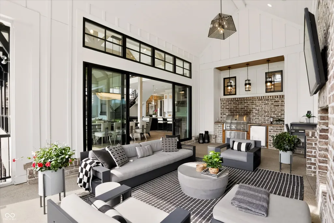
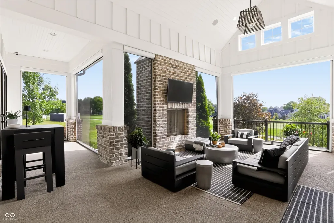
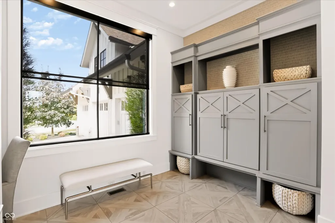
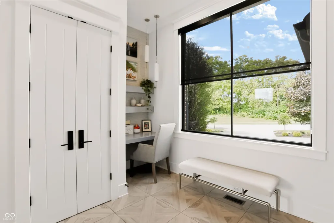
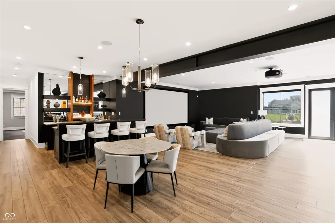
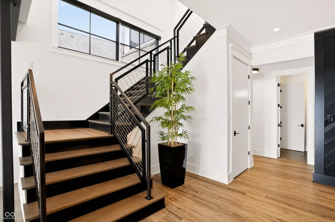
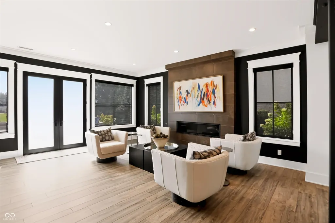
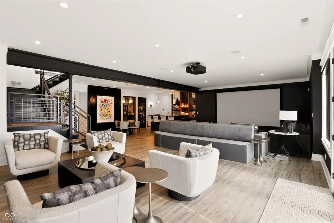
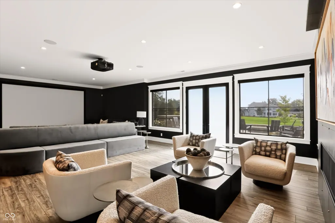
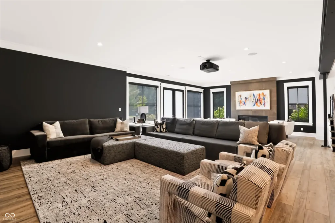
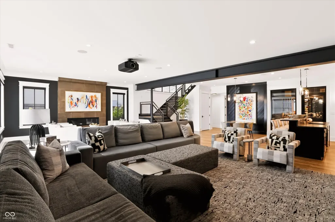
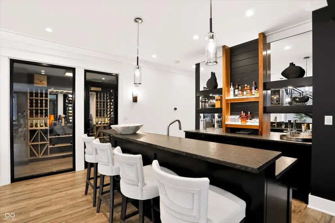
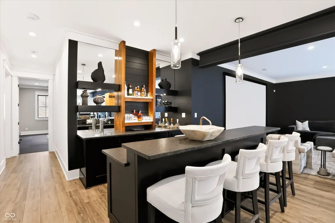
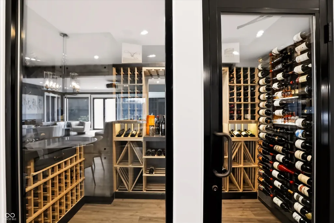
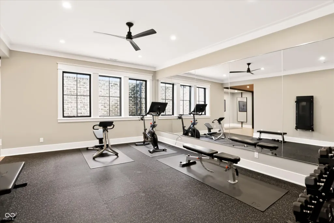
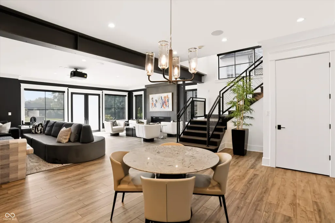
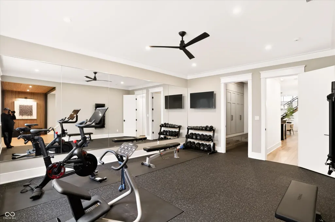
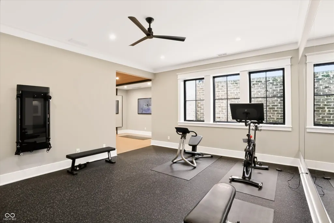
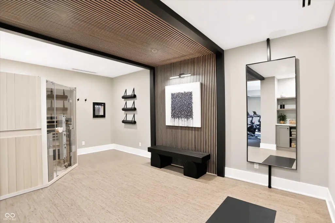
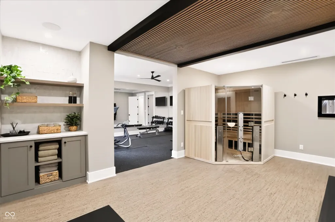
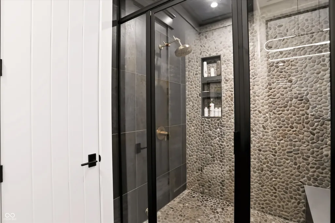
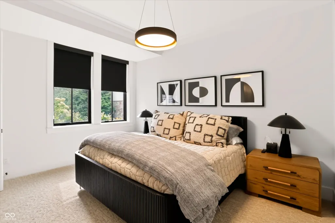
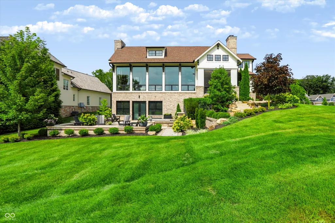
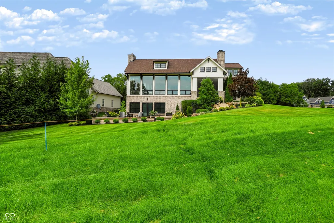
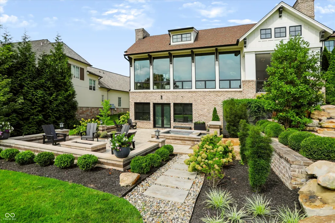
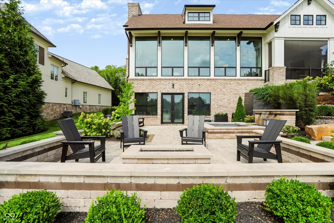
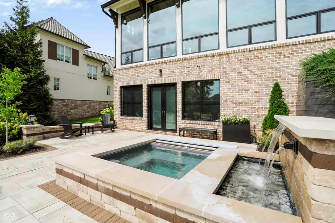
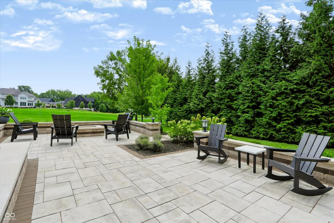
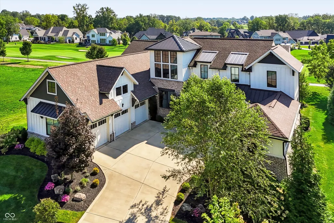
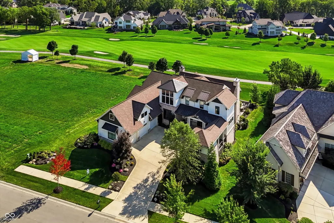
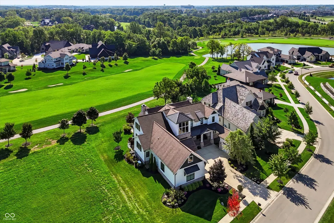
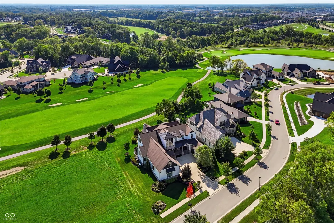
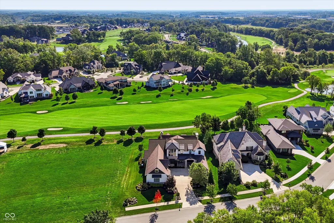
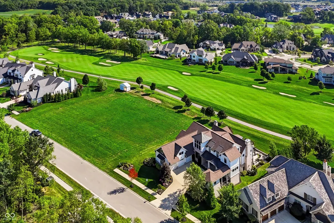
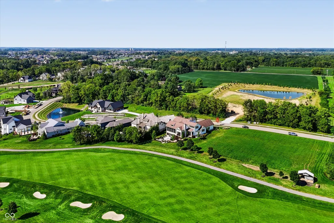
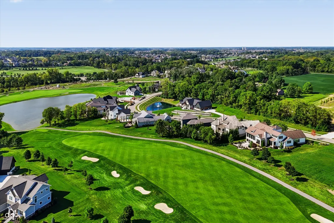
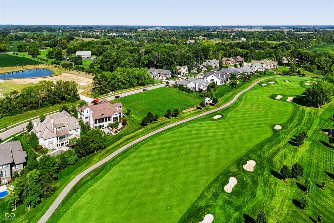
Welcome to an extraordinary custom estate set within the gated Chatham Hills golf community, overlooking the 13th hole of the Championship golf course. 2018 Home-a-Rama People's Choice Award winner, constructed by Schaeffer Homes and designed by Steve Goldberg, this exceptional residence seamlessly blends sophisticated architecture, elevated finishes, and resort-style living. From the moment you enter, an open-concept floor plan and dramatic floor-to-ceiling windows create a breathtaking connection to the outdoors, filling the home with natural light and showcasing panoramic views of the golf course. The soaring great room w/a gas fireplace serves as the heart of the home, flowing effortlessly into the gourmet kitchen-a true culinary centerpiece featuring granite countertops, an oversized island, and high-end appliances. The main-level primary suite is a private sanctuary, complete with a generous walk-in closet, spa-inspired ensuite bath, and direct access to the outdoor patio. Upstairs, three additional ensuite bedrooms are complemented by a spacious bonus room, creating versatile space for guests, work and recreation. One of the bedrooms is a bunk room for kids! The walkout lower level takes entertaining to an entirely new level. Designed as a private retreat, it features a home theatre, gas fireplace, elegant wine room, exercise/yoga room, wet bar, and a fifth bedroom with an ensuite bath. Whether hosting an intimate gathering or a full evening of entertainment, this level delivers an exceptional experience. Outdoor living is equally impressive. The covered upper patio is designed for year-round enjoyment, featuring retractable electronic screens, a fireplace, and a built-in grilling area. Lower level outdoor space w/hot tub, water feature and built-in firepit. All overlooking the manicured fairways of Chatham Hills. With multiple spaces to gather, dine, relax, and take in the views, the outdoors becomes a natural extension of the home.
| Price History | |
|---|---|
| 8/20/2026 | Listed $3,299,000 |
General Features
| Heating | Zoned,Forced Air,Natural Gas |
|---|---|
| Cooling | Central Air |
| Possession | Negotiable |
| Appliances | Dishwasher,Dryer,Disposal,Gas Water Heater,Microwave,Gas Oven,Refrigerator,Bar Fridge,Ice Maker,Tankless Water Heater,Washer,Water Softener Owned,Range Hood |
| HOA Fee | 1425 |
| Garage Spaces | 4 |
| Association Fee Includes | Association Home Owners,Entrance Common,Maintenance,Snow Removal |
| Patio/Porch Features | Covered |
| Architectural Style | Farmhouse |
| Security Features | Smoke Detector(s) |
| Construction Materials | Brick,Cement Siding |
| Year Built | 2018 |
| View | Neighborhood |
| Township | Washington |
| Levels | Two |
| Property Subtype | Single Family Residence |
| Tax Year | 2025 |
| Assoc Fee Paid Per | Annually |
| County | Hamilton |
| New Construction | No |
| Property Type | Residential |
| Association Amenities | Clubhouse,Dog Park,Fitness Center,Gated,Golf Course,Indoor Pool,Pickleball Court(s),Playground,Pool,Recreation Facilities,Sport Court,Tennis Court(s),Game Room |
| HOA | Yes |
| Subdivision Name | Chatham Hills |
| Garage Y/N | Yes |
| Total Rooms | 14 |
| Full Baths | 5 |
| Status | Active |
| Directions | GPS Friendly |
| City | Westfield |
| High School District | Westfield-Washington Schools |
| MLS Area | 2913 - Hamilton - Washington |
| Lot Size Square Feet | 17860 |
| Spa Features | Above Ground |
| Property Attached Y/N | No |
| Standard Status | Active |
| Tax Lot | K62 |
| Legal Description | Acreage .41,Section 13,Township 19,Range 3,Chatham Hills,Section 3,Lot K62,Irregular Shape |
Interior Features
| Interior Amenities | Bath Sinks Double Main,Built-in Features,Cathedral Ceiling(s),Kitchen Island,Entrance Foyer,Pantry,Smart Thermostat,Wired for Sound,Walk-In Closet(s),Wet Bar,Wood Work Painted,Vaulted Ceiling(s) |
|---|---|
| Basement | Finished,Walk-Out Access |
| Total Fireplaces | 1 |
| Fireplace Features | Basement,Gas Log,Living Room,Other,Outside |
| Basement (Y/N) | Yes |
| Half Baths | 1 |
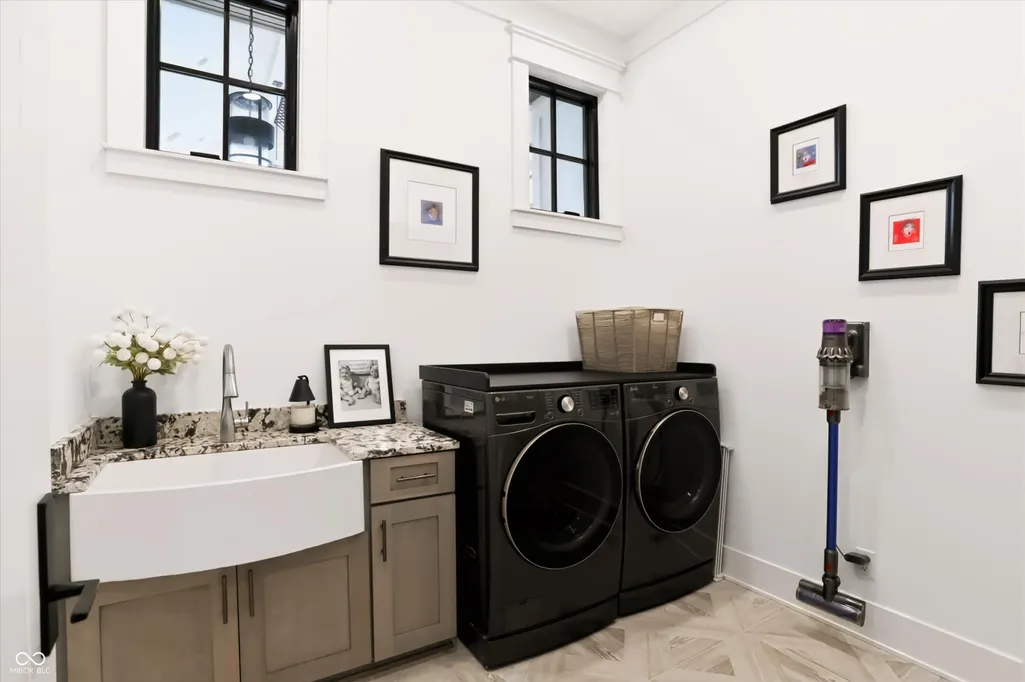
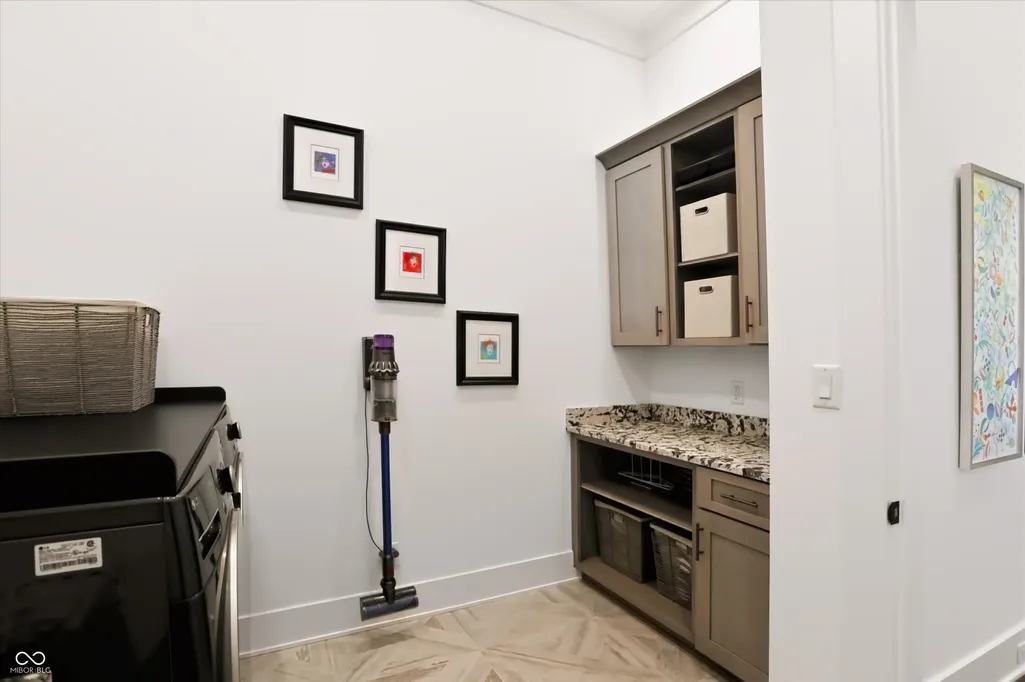
| Laundry Features | Main Level |
| Total Bedrooms | 5 |
| Below Grade Finished Area | 3188 |
| Main Level Bedrooms | 1 |
| LivingAreaSource | Builder |
| Total Baths | 6 |
Exterior Features
| Exterior Amenities | Gas Grill,Fire Pit,Sprinkler System,Tennis Community |
|---|---|
| Parking Features | Attached,Other,Garage Door Opener |
| Lot Features | Near Golf Course,Gated Community,On Golf Course,Sidewalks,Trees-Small (Under 20 Ft) |
| Water Source | Public |
| Foundation Details | Concrete Perimeter |
| Spa | Yes |
| Building Area Total | 7859 |
| Lot Size Acres | 0.41 |
| Waterfront Y/N | No |
| Other Equipment | Security System Owned,Smoke Alarm,Sump Pump |
| Horse Amenities | None |
Amenities
- Foreclosure
- Views
- Short Sale
- New Construction
- Adult 55+
- Lease To Own
- No HOA Fees
- Furnished
- Primary On Main
- Air Conditioning
- Seller Finance
- Green
- Fixer Upper
- Horse
- Golf
- Fireplace
- Deck
- Garage
- Basement
- Pool
Property vs Single Family Average in 46074
Price
Taxes
Year Built
Visits
In The Neighborhood
Just Listed
Westfield
$ 4,450,000
- Type
- Single Family
Listed by Matt McLaughlin of F.C. Tucker Company
Waterfront
Westfield
$ 1,900,000
- Type
- Single Family
Listed by Justin Wiley of Berkshire Hathaway Home
New Construction
Westfield
$ 1,399,990
- Type
- Single Family
Listed by Marie Edwards of HMS Real Estate, LLC
Open House
Westfield
$ 1,250,000
- Type
- Single Family
Listed by Matt McLaughlin of F.C. Tucker Company
 MIBOR REALTOR® Association All information deemed reliable but not guaranteed. All properties are subject to prior sale, change or withdrawal. Neither listing broker(s) or information provider(s) shall be responsible for any typographical errors, misinformation, misprints and shall be held totally harmless. Listing(s) information is provided for consumer's personal, non-commercial use and may not be used for any purpose other than to identify prospective properties consumers may be interested in purchasing. The data relating to real estate for sale on this website comes in part from the Internet Data Exchange program of the Multiple Listing Service. Real estate listings held by brokerage firms other than Team Frantz may be marked with the Internet Data Exchange logo and detailed information about those properties will include the name of the listing broker(s) when required by the MLS. Copyright ©2026 All rights reserved.
Last Updated: September 12, 2026 8:55 AM UTC
MIBOR REALTOR® Association All information deemed reliable but not guaranteed. All properties are subject to prior sale, change or withdrawal. Neither listing broker(s) or information provider(s) shall be responsible for any typographical errors, misinformation, misprints and shall be held totally harmless. Listing(s) information is provided for consumer's personal, non-commercial use and may not be used for any purpose other than to identify prospective properties consumers may be interested in purchasing. The data relating to real estate for sale on this website comes in part from the Internet Data Exchange program of the Multiple Listing Service. Real estate listings held by brokerage firms other than Team Frantz may be marked with the Internet Data Exchange logo and detailed information about those properties will include the name of the listing broker(s) when required by the MLS. Copyright ©2026 All rights reserved.
Last Updated: September 12, 2026 8:55 AM UTC
