

Address
12443 Charing Cross Road, Carmel, IN
Price
$ 415,000
Property Attributes
- MLS#22122329
- TypeSingle Family
- Listing Status Active
- CountyHAMILTON
- CityCarmel
- AreaClay
- NeighborhoodBrookshire Village
- Zip46033
- StyleCraftsman,Traditional
- Year Built1978
- Taxes$ 6946
- Price$ 415,000
- Bedrooms3
- Full Bathrooms2
- Half Bathrooms1
- Sqr Footage2740
- Lot Size0.2 Acres
Data Source:
MIBOR Broker Listing Cooperative
Property Description
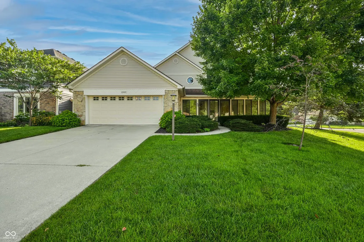
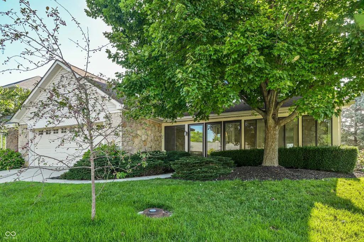
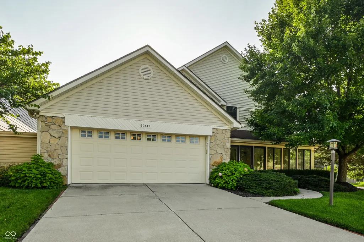
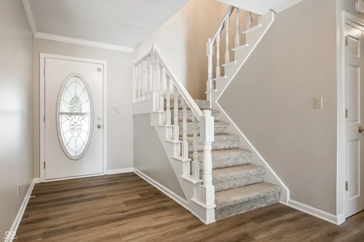
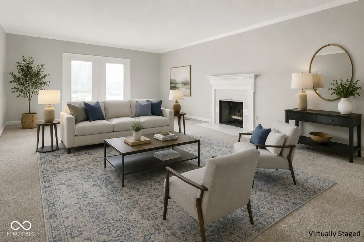
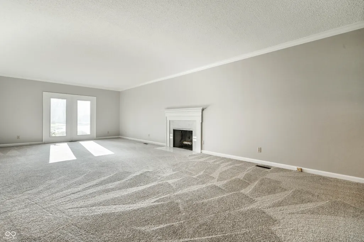
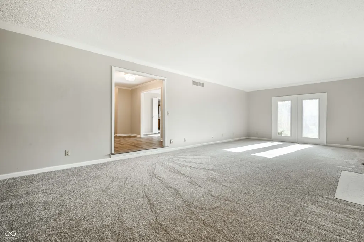
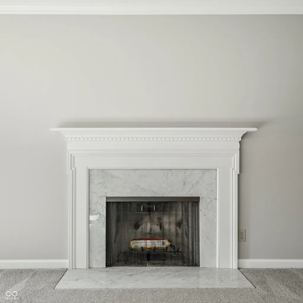
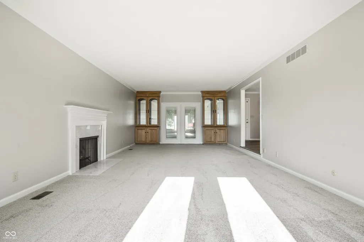
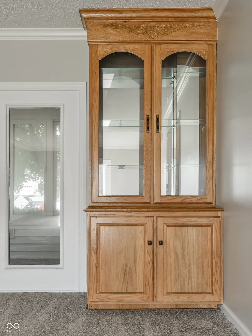
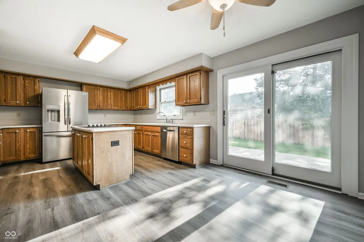
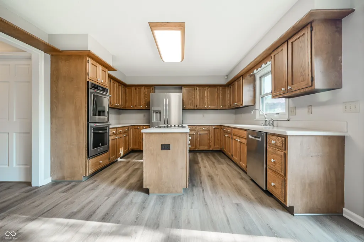
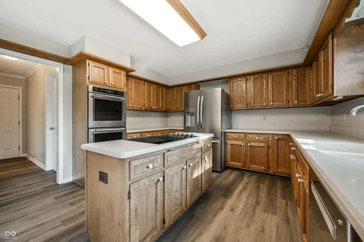
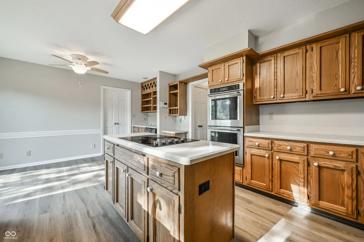
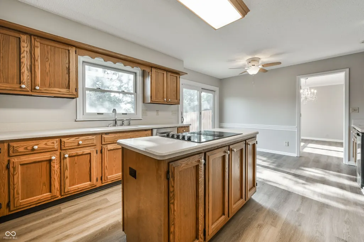
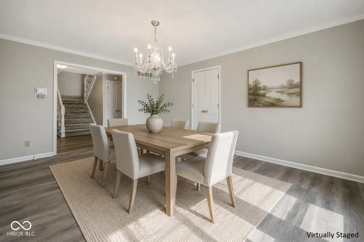
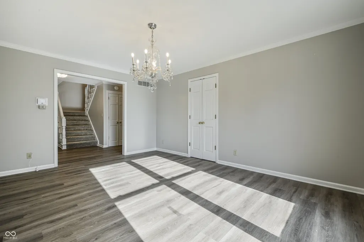
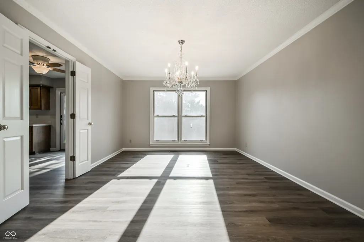
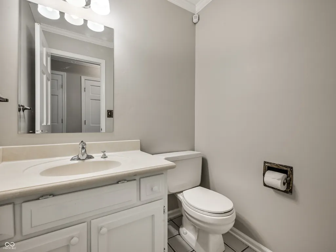
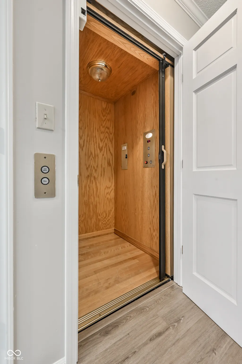
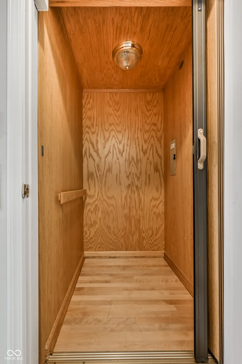
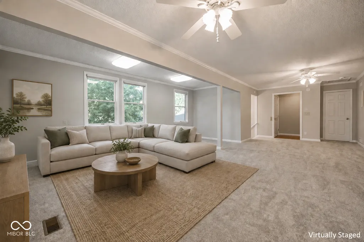
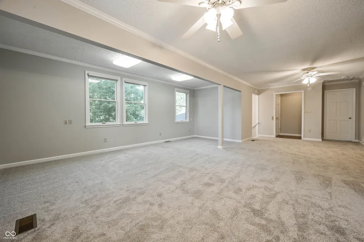
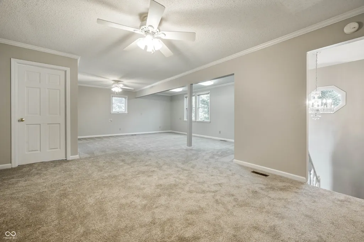
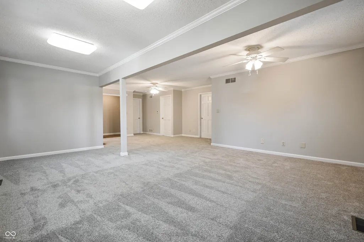
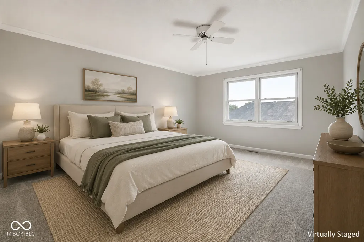
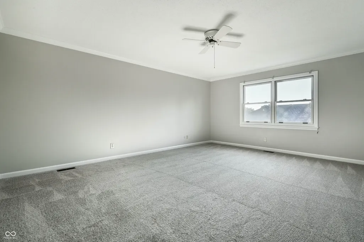
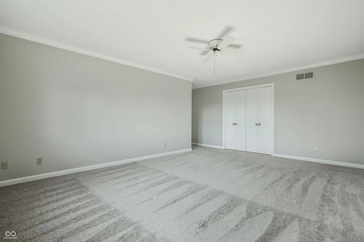
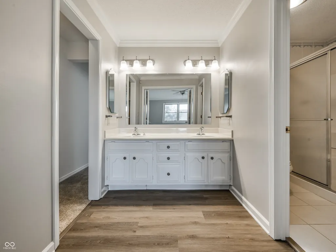
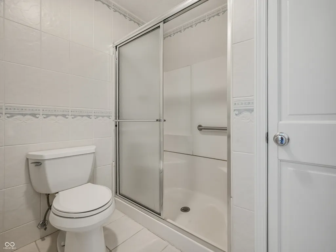
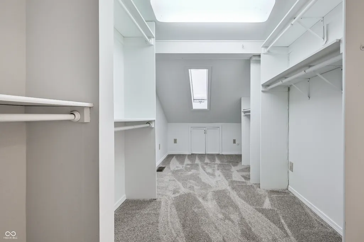
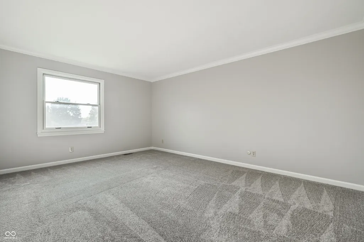
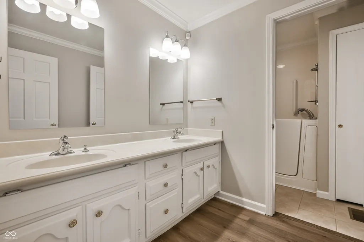
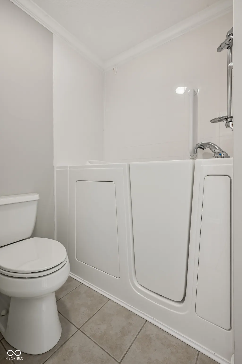
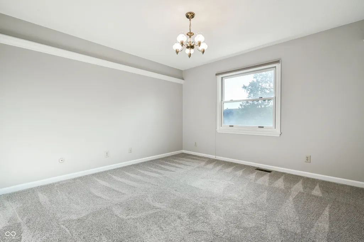
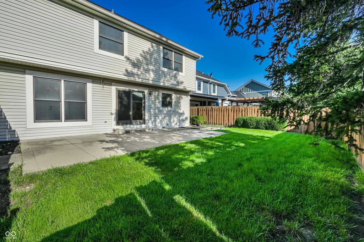
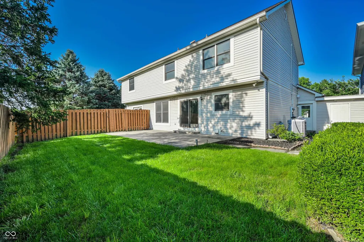
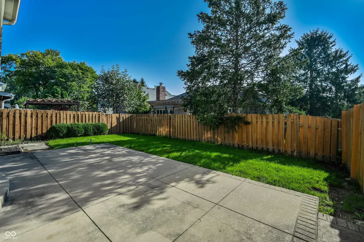
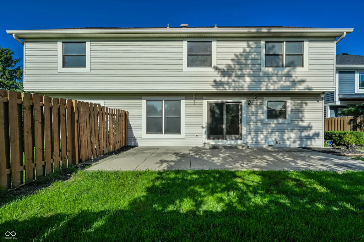
Welcome to a beautifully maintained and thoughtfully designed residence nestled in the sought-after Brookshire Village of East Carmel. This two-story home offers a move-in-ready experience that feels fresh from the moment you step through the door with new flooring and a crisp interior paint palette completed in 2026. The main level is designed for both connection and relaxation. A formal dining room sets the stage for memorable meals, while the spacious living room serves as the heart of the home, featuring a cozy wood-burning fireplace flanked by custom built-ins. What truly sets this property apart is its commitment to accessibility and effortless living; a rare residential elevator provides seamless transit between floors, making this an ideal choice for those seeking the convenience of a one-level lifestyle or a multi-generational living arrangement. The handicap-accessibility is further enhanced by a dedicated walk-in/step-in bathtub in the guest bath. Upstairs, the layout continues to impress with three generously sized bedrooms, each boasting ample closet space. The primary suite serves as a private retreat, complete with a large walk-in closet and an en-suite bathroom featuring a double-sink vanity and a walk-in shower. A massive bonus room offers incredible flexibility for a hobby space, media lounge or creating another bedroom. Outside, the private, fully fenced backyard offers a peaceful sanctuary for outdoor enjoyment. The two-car garage plus storage space provides plenty of room for vehicles plus extra storage for seasonal gear. Located in the heart of East Carmel, you are moments away from the Monon Trail, downtown Carmel, and an array of premier shopping, dining, and essential services. With quick access to Keystone, I-465, and US-31, your commute is as effortless as the lifestyle this home provides. Reach out to experience this unique Carmel gem in person.
| Price History | |
|---|---|
| 9/9/2026 | Listed $415,000 |
General Features
| Heating | Forced Air,Natural Gas |
|---|---|
| Cooling | Central Air |
| Utilities | Electricity Connected,Natural Gas Connected,Water Connected |
| Possession | Closing |
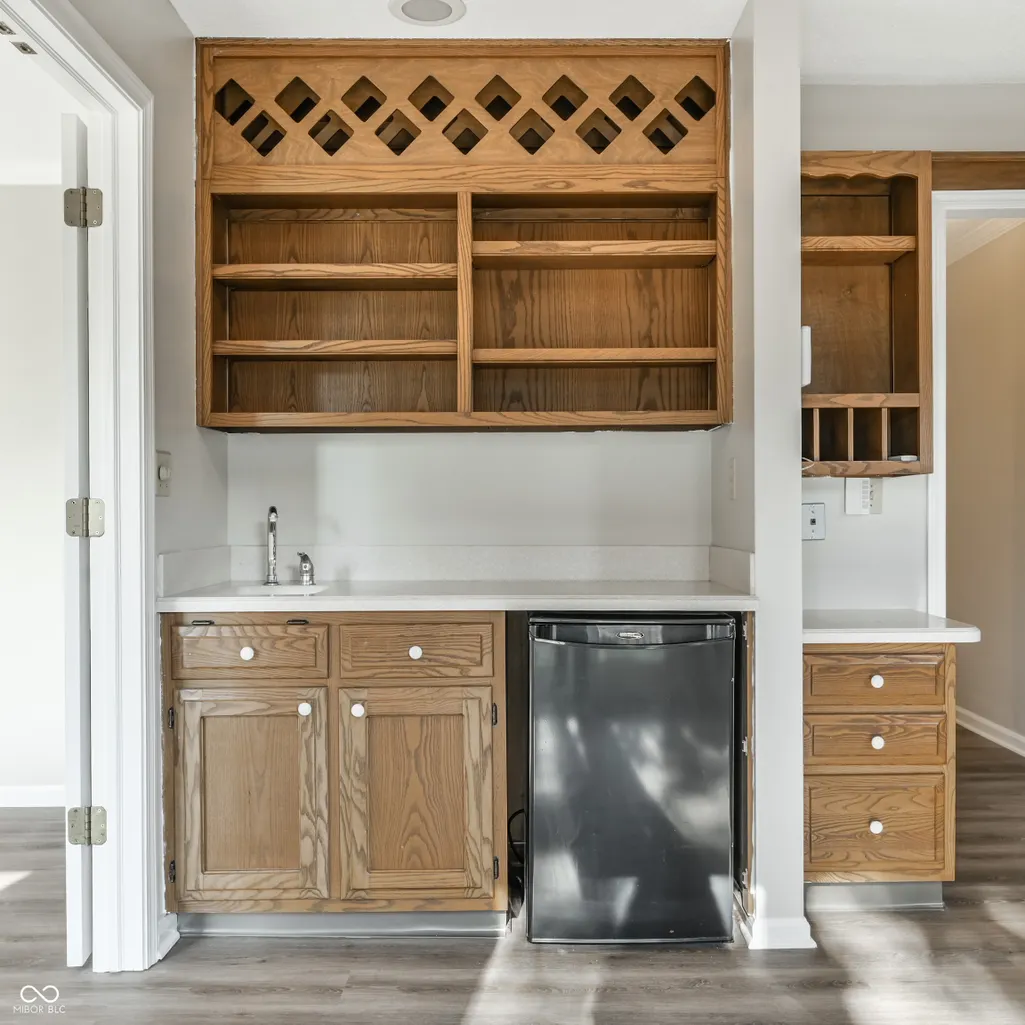
| Appliances | Electric Cooktop,Dishwasher,Dryer,Electric Water Heater,Disposal,Microwave,Double Oven,Refrigerator,Bar Fridge,Washer,Water Softener Owned |
| HOA Fee | 275 |
| Garage Spaces | 2 |
| Association Fee Includes | Association Home Owners,Entrance Common,Maintenance,Snow Removal |
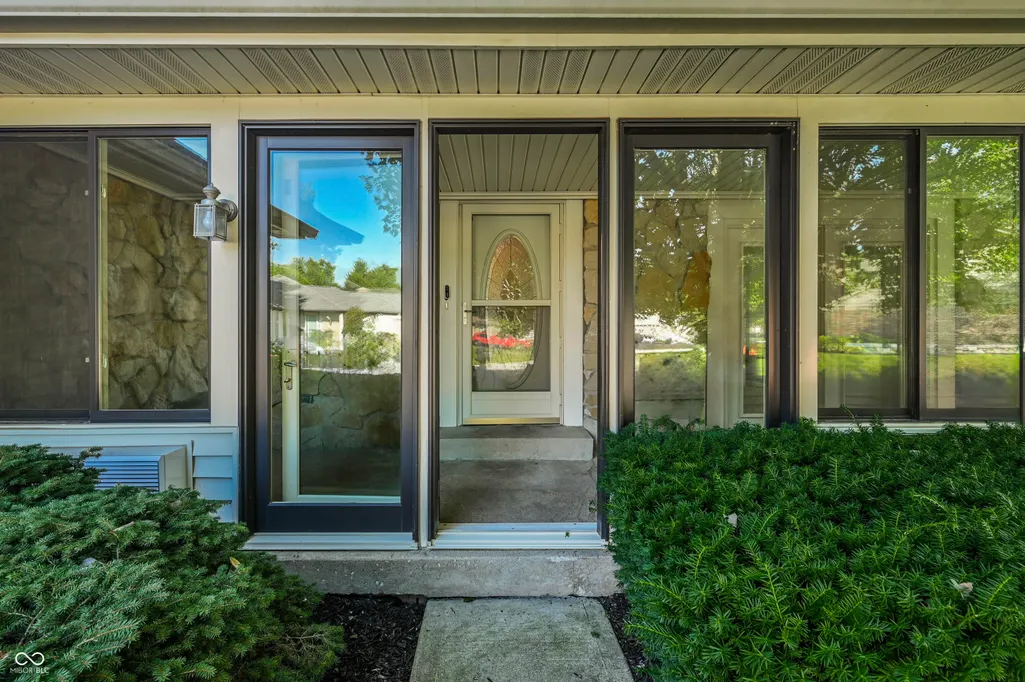
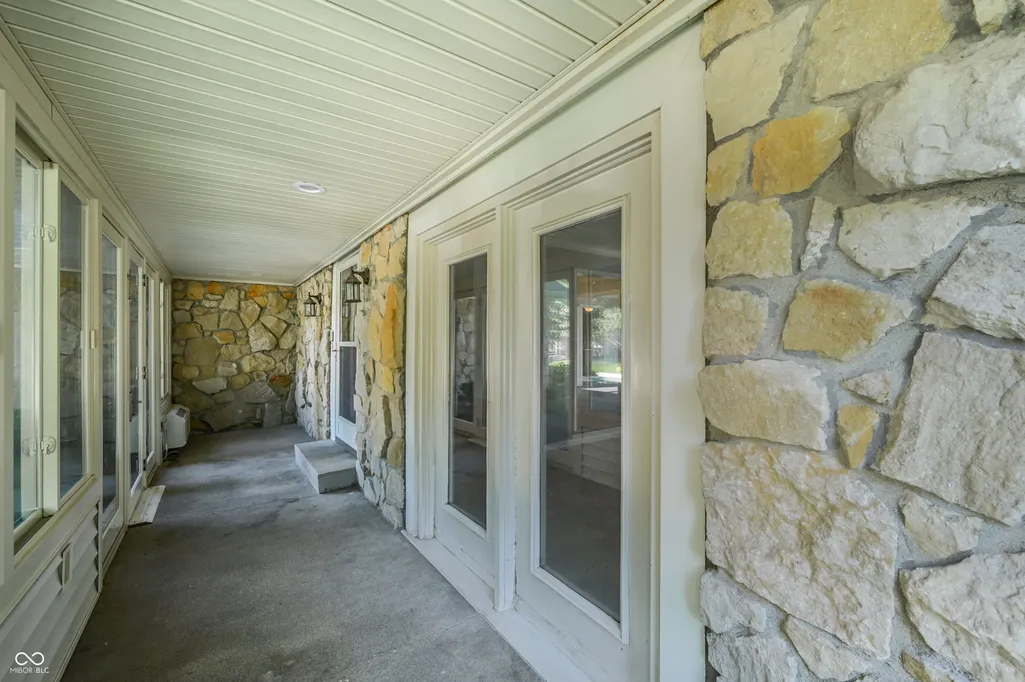
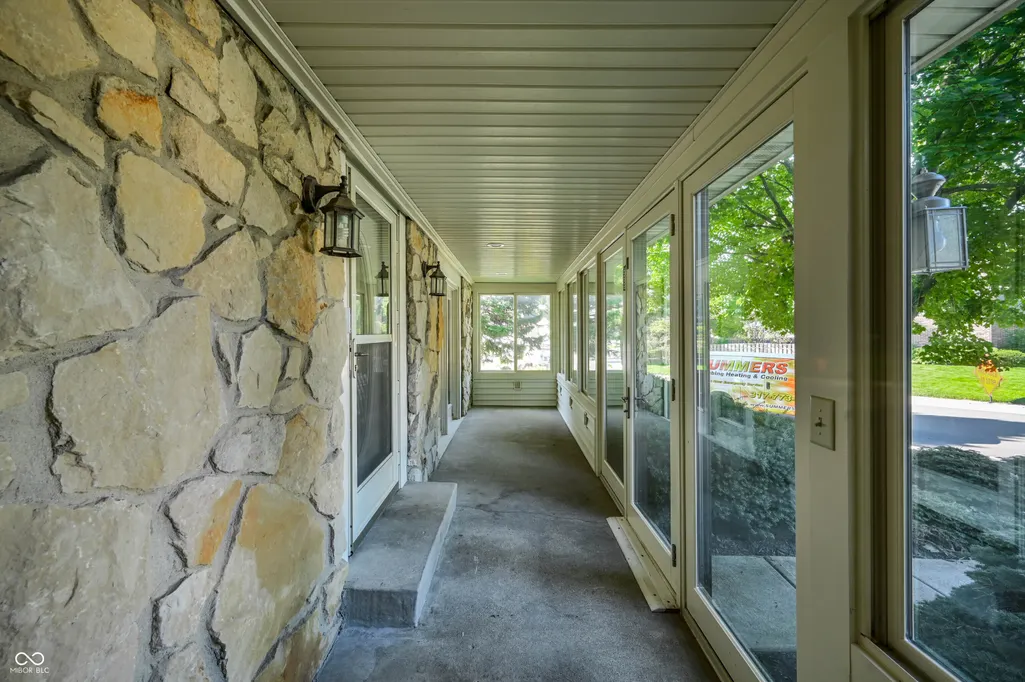
| Patio/Porch Features | Glass Enclosed |
| Architectural Style | Craftsman,Traditional |
| Security Features | Security System,Smoke Detector(s) |
| Construction Materials | Vinyl With Stone |
| Year Built | 1978 |
| Electric | 200+ Amp Service |
| Township | Clay |
| Levels | Two |
| Property Subtype | Single Family Residence |
| Tax Year | 2025 |
| Community Features | Street Lights |
| Accessibility | Accessible Full Bath,Stair Lift |
| Assoc Fee Paid Per | Annually |
| County | Hamilton |
| New Construction | No |
| Property Type | Residential |
| Association Amenities | Maintenance,Snow Removal |
| HOA | Yes |
| Subdivision Name | Brookshire Village |
| Facing Direction | West |
| Garage Y/N | Yes |
| Total Rooms | 8 |
| Full Baths | 2 |
| Status | Active |
| Directions | GPS Friendly |
| City | Carmel |
| High School District | Carmel Clay Schools |
| MLS Area | 2910 - Hamilton - Clay |
| Lot Size Square Feet | 8712 |
| Property Attached Y/N | Yes |
| Additional Parcels Y/N | No |
| Standard Status | Active |
| Tax Lot | 48 |
| Legal Description | Acreage .00,Section 32,Township 18,Range 4,Brookshire Village,Replat Information: Replat,Section 1,Lot 48,Irregular S |
Interior Features
| Interior Amenities | Kitchen Island,Elevator,Entrance Foyer,Paddle Fan,Hi-Speed Internet Availbl,Eat-in Kitchen,Pantry,Walk-In Closet(s),Wet Bar |
|---|---|
| Total Fireplaces | 1 |
| Fireplace Features | Living Room,Wood Burning |
| Basement (Y/N) | No |
| Half Baths | 1 |
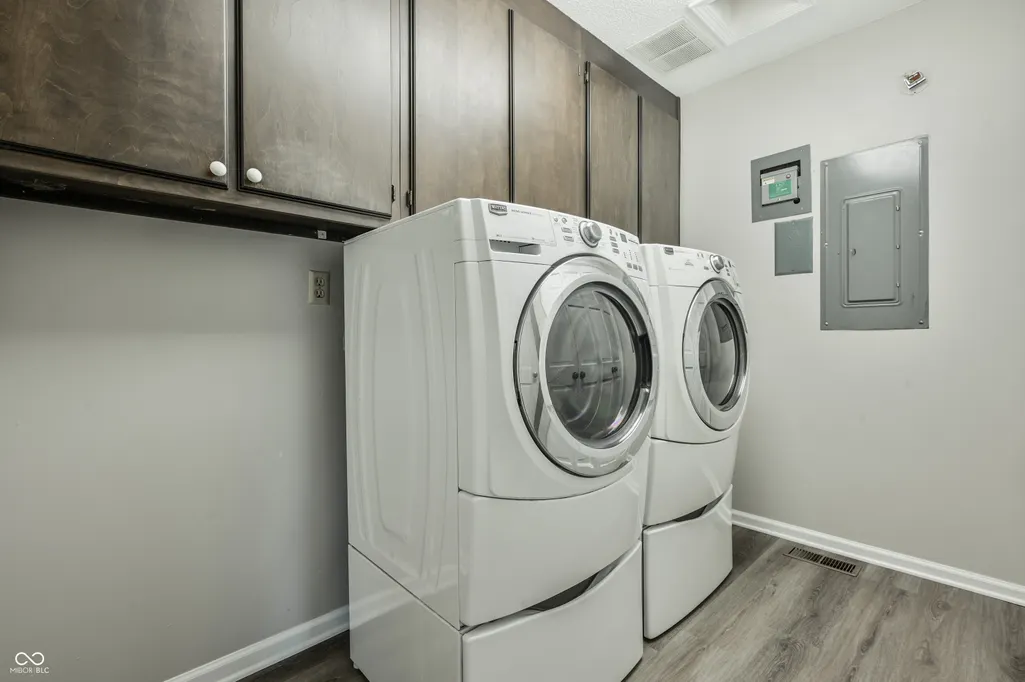
| Laundry Features | Main Level,Laundry Room |
| Total Bedrooms | 3 |
| LivingAreaSource | Assessor |
| Total Baths | 3 |
Exterior Features
| Exterior Amenities | Sprinkler System,Other |
|---|---|
| Parking Features | Attached |
| Lot Features | Corner Lot,Curbs,Mature Trees |
| Water Source | Public |
| Foundation Details | Crawl Space |
| Spa | No |
| Building Area Total | 2740 |
| Lot Size Acres | 0.2 |
| Waterfront Y/N | No |
| Other Equipment | Security System Owned |
| Horse Amenities | None |
Amenities
- Foreclosure
- Views
- Short Sale
- New Construction
- Adult 55+
- Lease To Own
- No HOA Fees
- Furnished
- Primary On Main
- Air Conditioning
- Seller Finance
- Green
- Fixer Upper
- Horse
- Golf
- Fireplace
- Deck
- Garage
- Basement
- Pool
Property vs Single Family Average in 46033
Price
Taxes
Year Built
Visits
 MIBOR REALTOR® Association All information deemed reliable but not guaranteed. All properties are subject to prior sale, change or withdrawal. Neither listing broker(s) or information provider(s) shall be responsible for any typographical errors, misinformation, misprints and shall be held totally harmless. Listing(s) information is provided for consumer's personal, non-commercial use and may not be used for any purpose other than to identify prospective properties consumers may be interested in purchasing. The data relating to real estate for sale on this website comes in part from the Internet Data Exchange program of the Multiple Listing Service. Real estate listings held by brokerage firms other than Team Frantz may be marked with the Internet Data Exchange logo and detailed information about those properties will include the name of the listing broker(s) when required by the MLS. Copyright ©2026 All rights reserved.
Last Updated: September 13, 2026 12:47 AM UTC
MIBOR REALTOR® Association All information deemed reliable but not guaranteed. All properties are subject to prior sale, change or withdrawal. Neither listing broker(s) or information provider(s) shall be responsible for any typographical errors, misinformation, misprints and shall be held totally harmless. Listing(s) information is provided for consumer's personal, non-commercial use and may not be used for any purpose other than to identify prospective properties consumers may be interested in purchasing. The data relating to real estate for sale on this website comes in part from the Internet Data Exchange program of the Multiple Listing Service. Real estate listings held by brokerage firms other than Team Frantz may be marked with the Internet Data Exchange logo and detailed information about those properties will include the name of the listing broker(s) when required by the MLS. Copyright ©2026 All rights reserved.
Last Updated: September 13, 2026 12:47 AM UTC
