

Address
10517 Greenway Drive, Fishers, IN
Price
$ 425,000
Property Attributes
- MLS#22122379
- TypeSingle Family
- Listing Status Active
- CountyHAMILTON
- CityFishers
- AreaFall Creek
- NeighborhoodHeritage Green
- Zip46037
- StyleTraditional
- Year Built1995
- Taxes$ 3626
- Price$ 425,000
- Bedrooms4
- Full Bathrooms2
- Half Bathrooms1
- Sqr Footage2515
- Lot Size0.28 Acres
Data Source:
MIBOR Broker Listing Cooperative
Property Description
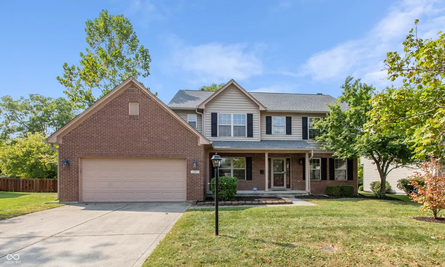
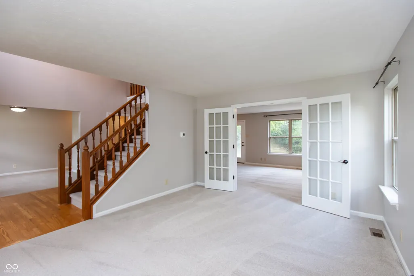
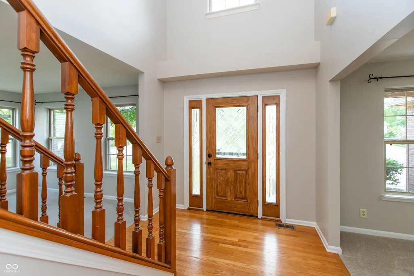
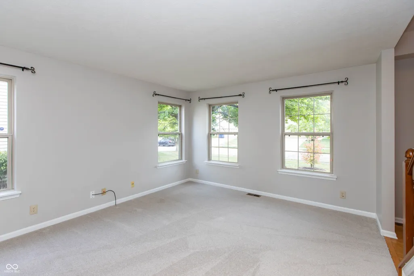
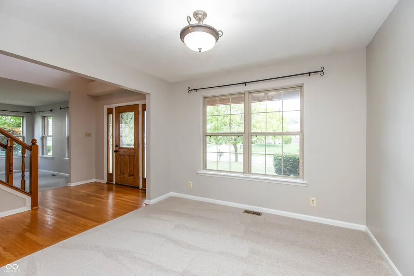
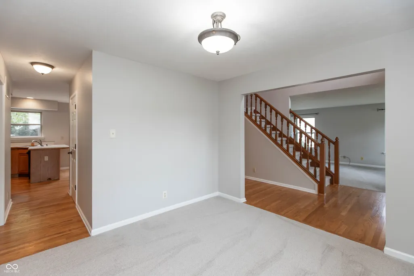
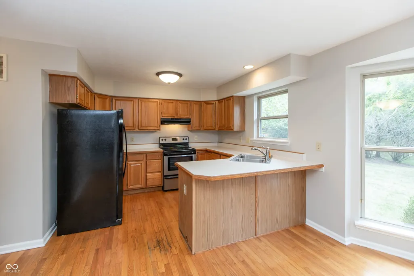
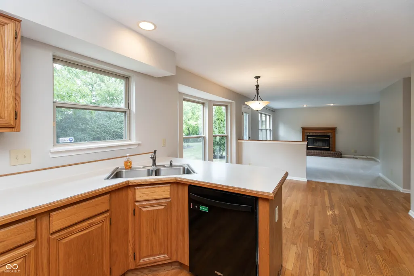
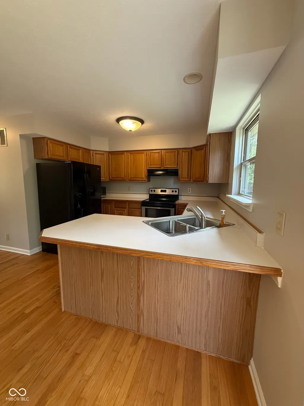
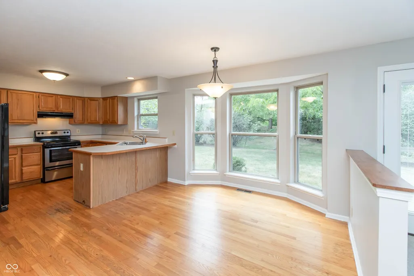
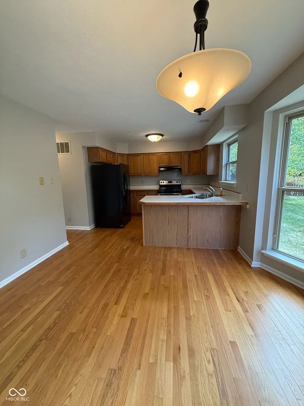
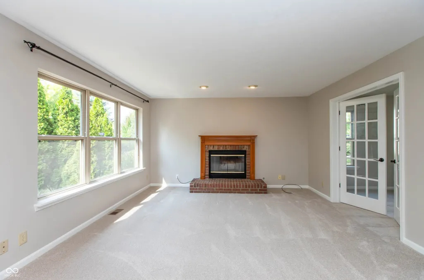
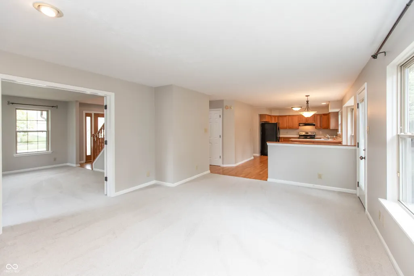
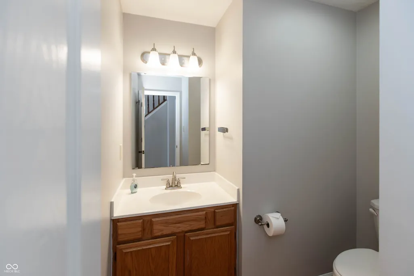
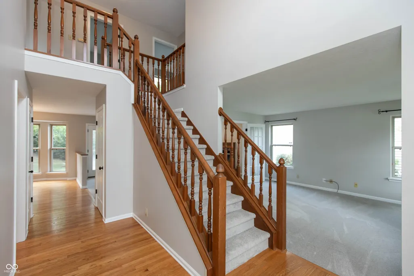
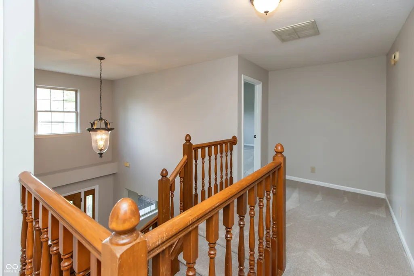
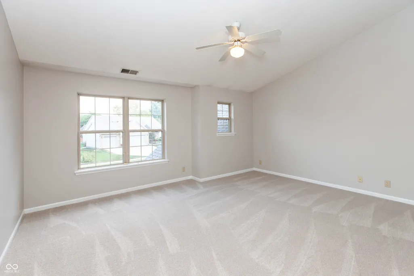
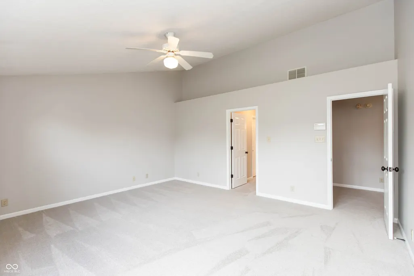
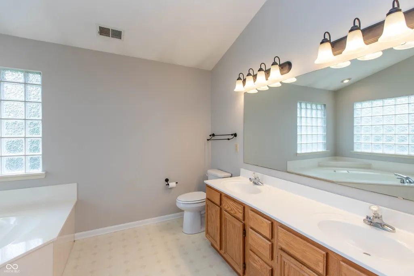
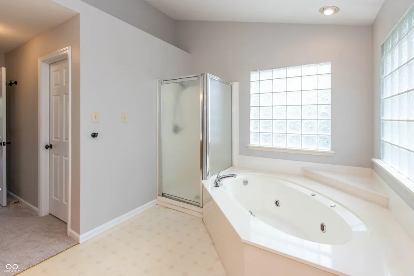
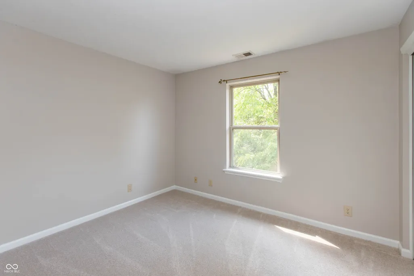
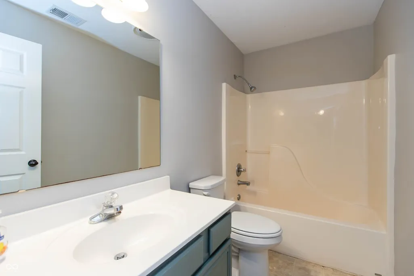
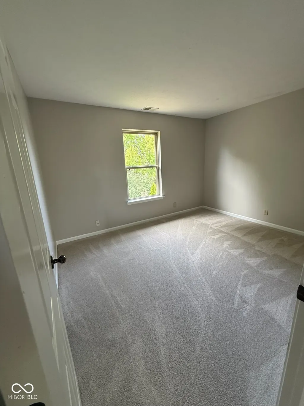
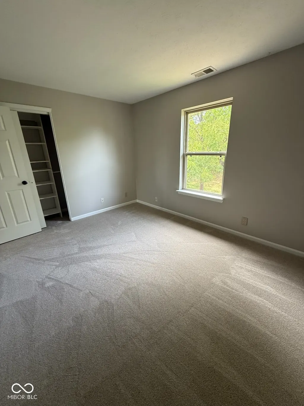
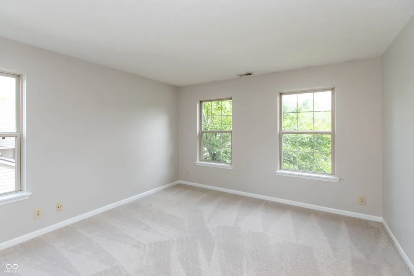
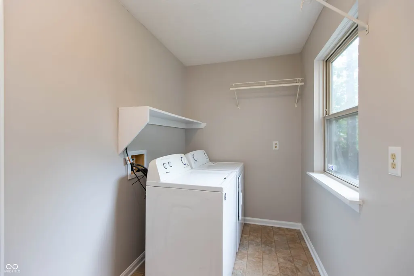
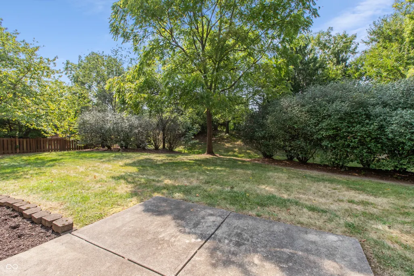
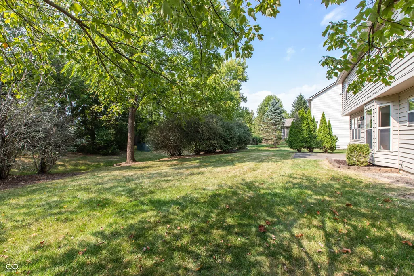
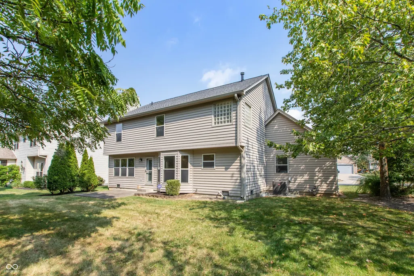
Immaculate home in desirable Heritage Green section of Windermere on private lot! Entire interior of home was just painted this year and new neutral carpet installed throughout! Numerous major updates provide peace of mind, including a 6 year old HVAC system, 5 year old roof, and 2 year old water heater. The family room features a woodburning fireplace with gas starter and opens directly to the kitchen. All appliances remain, including the washer and dryer. Beautiful hardwood flooring extends through the entry hall, half bath, kitchen, and breakfast room. The circular floor plan offers an easy flow for everyday living and entertaining. The spacious primary suite features a vaulted ceiling, double sinks, soaking tub, separate shower, and a large walk-in closet with custom shelving. Low maintenance exterior and light, bright interior. Cozy, covered front porch as well as open patio that overlooks private back yard with mature trees! Conveniently located for an easy drive to Geist and with retail shopping within walking distance.
| Price History | |
|---|---|
| 9/11/2026 | Listed $425,000 |
General Features
| Heating | Forced Air,Natural Gas |
|---|---|
| Cooling | Central Air |
| Utilities | Cable Available,Natural Gas Available |
| Possession | Closing |
| Appliances | Dishwasher,Dryer,Disposal,Gas Water Heater,Humidifier,Exhaust Fan,Microwave,Electric Oven,Refrigerator,Washer,Water Softener Owned |
| HOA Fee | 540 |
| Garage Spaces | 2 |
| Association Fee Includes | Association Home Owners,Entrance Common,Maintenance,ParkPlayground,Management,Snow Removal |
| Patio/Porch Features | Covered,Patio |
| Architectural Style | Traditional |
| Construction Materials | Vinyl With Brick |
| Year Built | 1995 |
| Township | Fall Creek |
| Levels | Two |
| Property Subtype | Single Family Residence |
| Tax Year | 2025 |
| Assoc Fee Paid Per | Annually |
| County | Hamilton |
| New Construction | No |
| Property Type | Residential |
| Association Amenities | Maintenance,Management,Park,Picnic Area,Playground,Snow Removal |
| HOA | Yes |
| Subdivision Name | Heritage Green |
| Garage Y/N | Yes |
| Total Rooms | 10 |
| Full Baths | 2 |
| Status | Active |
| Directions | From I 69 and 96th St go east to Windermere Blvd. Go north (left) on Windermere Blvd to Heritage Green. Go north (left) on Heritage Green Dr to Greenway Dr then go west (left) to home on left. |
| City | Fishers |
| High School District | Hamilton Southeastern Schools |
| MLS Area | 2912 - Hamilton - Fall Creek |
| Lot Size Square Feet | 12197 |
| Property Attached Y/N | No |
| Current Financing | Conventional |
| Property Condition | Updated/Remodeled |
| Virtual Tour | https://www.tourfactory.com/idxr3252300 |
| Standard Status | Active |
| Tax Lot | 74 |
| Virtual Tour | https://www.tourfactory.com/3252300 |
| Legal Description | Acreage .28,Section 8,Township 17,Range 5,Heritage Green,Section 2,Lot 74 |
Interior Features
| Interior Amenities | Attic Access,Bath Sinks Double Main,Breakfast Bar,Vaulted Ceiling(s),Hi-Speed Internet Availbl,Pantry,Walk-In Closet(s) |
|---|---|
| Total Fireplaces | 1 |
| Fireplace Features | Wood Burning |
| Basement (Y/N) | No |
| Half Baths | 1 |
| Laundry Features | Main Level |
| Total Bedrooms | 4 |
| LivingAreaSource | Assessor |
| Total Baths | 3 |
Exterior Features
| Parking Features | Attached,Concrete,Garage Door Opener |
|---|---|
| Lot Features | Sidewalks,Suburb,Mature Trees,Trees-Small (Under 20 Ft) |
| Water Source | Public |
| Foundation Details | Block |
| Spa | No |
| Building Area Total | 2515 |
| Lot Size Acres | 0.28 |
| Waterfront Y/N | No |
| Other Equipment | Smoke Alarm,Sump Pump |
| Horse Amenities | None |
Amenities
- Foreclosure
- Views
- Short Sale
- New Construction
- Adult 55+
- Lease To Own
- No HOA Fees
- Furnished
- Primary On Main
- Air Conditioning
- Seller Finance
- Green
- Fixer Upper
- Horse
- Golf
- Fireplace
- Deck
- Garage
- Basement
- Pool
Property vs Single Family Average in 46037
Price
Taxes
Year Built
Visits
 MIBOR REALTOR® Association All information deemed reliable but not guaranteed. All properties are subject to prior sale, change or withdrawal. Neither listing broker(s) or information provider(s) shall be responsible for any typographical errors, misinformation, misprints and shall be held totally harmless. Listing(s) information is provided for consumer's personal, non-commercial use and may not be used for any purpose other than to identify prospective properties consumers may be interested in purchasing. The data relating to real estate for sale on this website comes in part from the Internet Data Exchange program of the Multiple Listing Service. Real estate listings held by brokerage firms other than Team Frantz may be marked with the Internet Data Exchange logo and detailed information about those properties will include the name of the listing broker(s) when required by the MLS. Copyright ©2026 All rights reserved.
Last Updated: September 13, 2026 12:47 AM UTC
MIBOR REALTOR® Association All information deemed reliable but not guaranteed. All properties are subject to prior sale, change or withdrawal. Neither listing broker(s) or information provider(s) shall be responsible for any typographical errors, misinformation, misprints and shall be held totally harmless. Listing(s) information is provided for consumer's personal, non-commercial use and may not be used for any purpose other than to identify prospective properties consumers may be interested in purchasing. The data relating to real estate for sale on this website comes in part from the Internet Data Exchange program of the Multiple Listing Service. Real estate listings held by brokerage firms other than Team Frantz may be marked with the Internet Data Exchange logo and detailed information about those properties will include the name of the listing broker(s) when required by the MLS. Copyright ©2026 All rights reserved.
Last Updated: September 13, 2026 12:47 AM UTC
