

Address
560 S Harbour Drive, Noblesville, IN
Price
$ 375,000
Property Attributes
- MLS#22122427
- TypeSingle Family
- Listing Status Active
- CountyHAMILTON
- CityNoblesville
- AreaNoblesville
- NeighborhoodSouth Harbour
- Zip46062
- StyleTraditional
- Year Built1976
- Taxes$ 3724
- Price$ 375,000
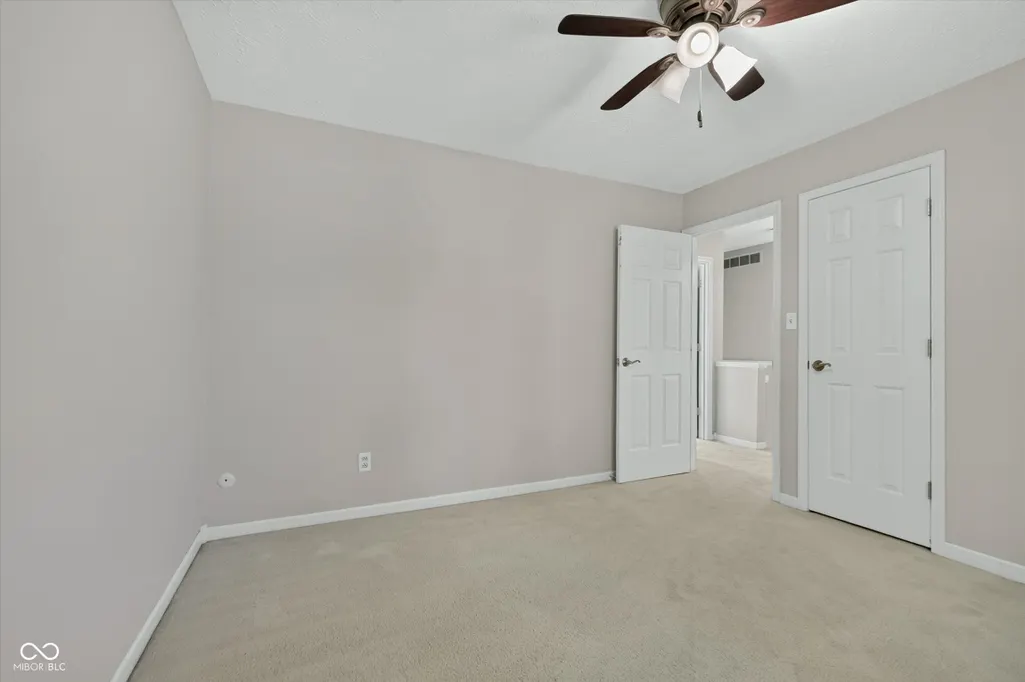
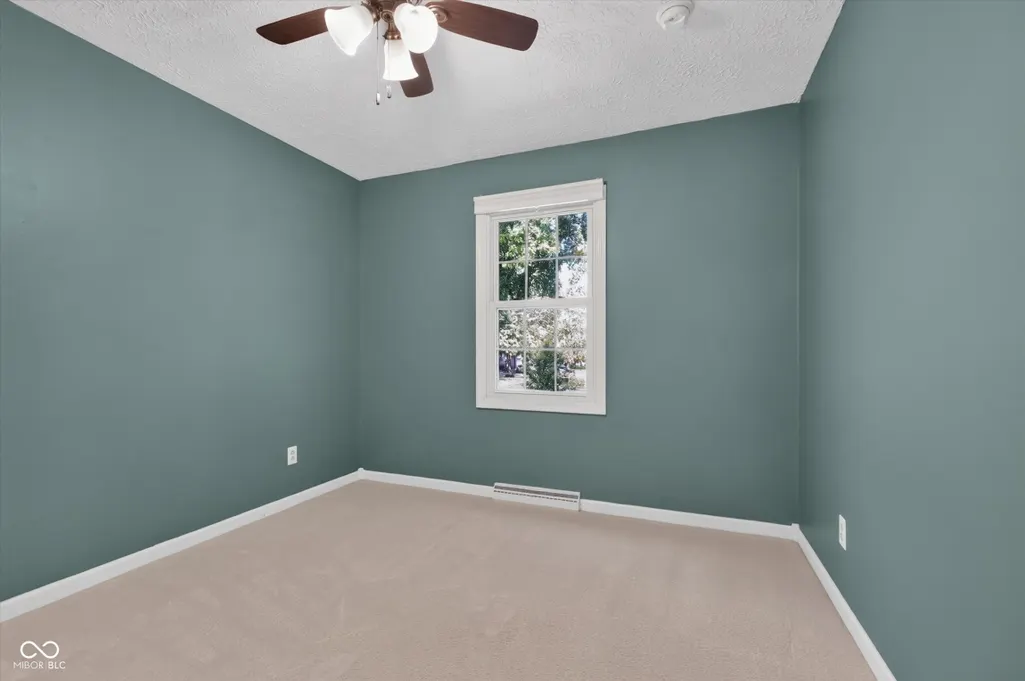
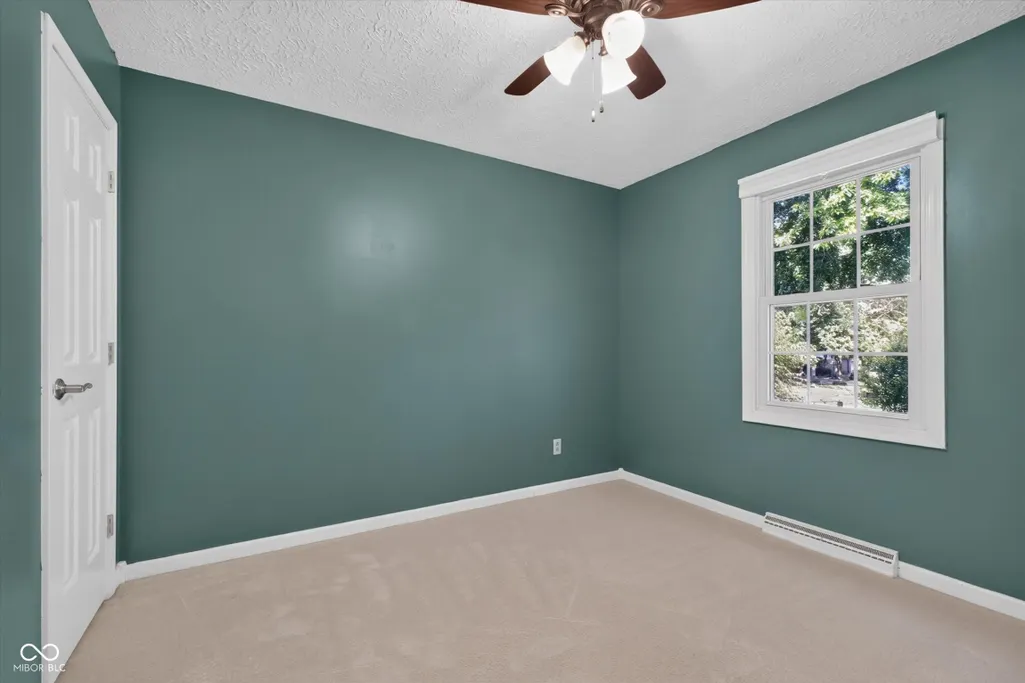
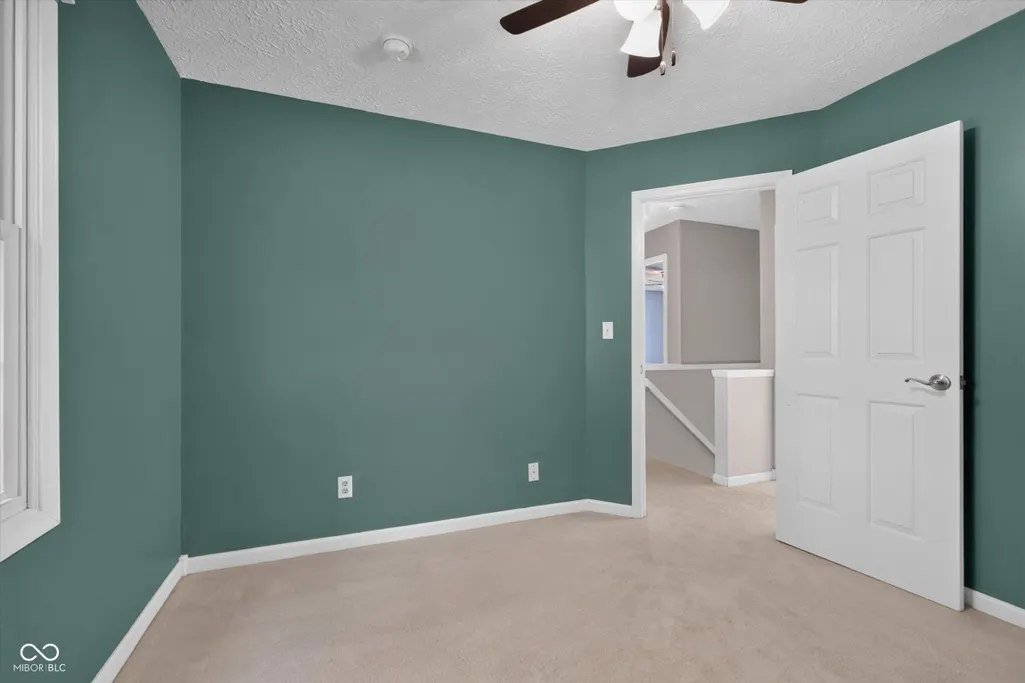
- Bedrooms4
- Full Bathrooms2
- Half Bathrooms1
- Sqr Footage2078
- Lot Size0.32 Acres
Data Source:
MIBOR Broker Listing Cooperative
Property Description
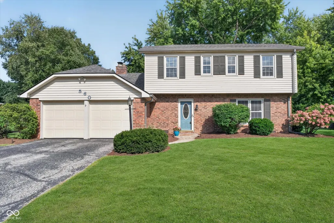
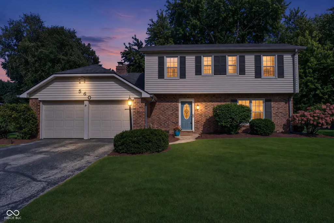
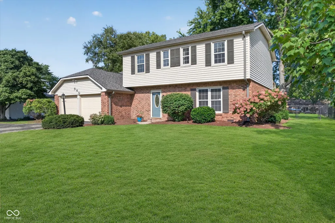
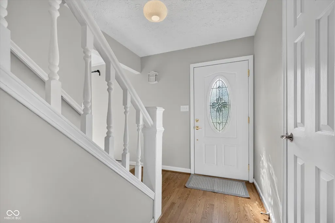
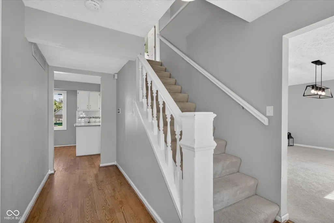
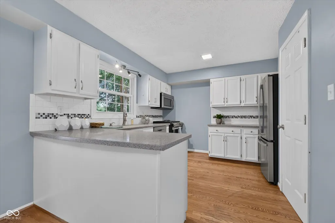
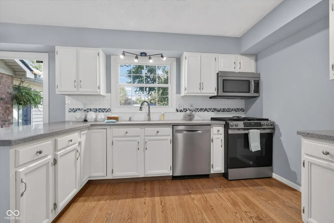
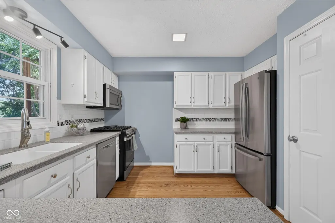
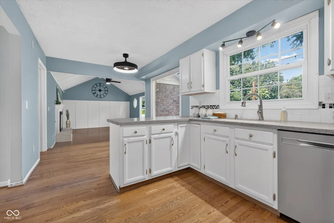
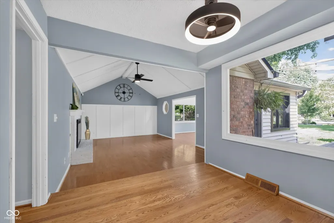
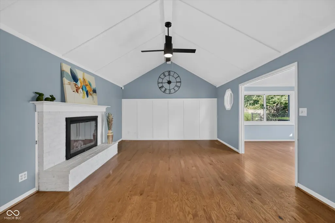
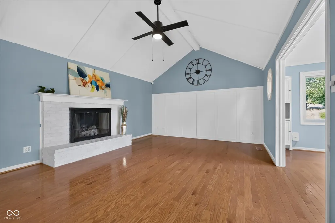
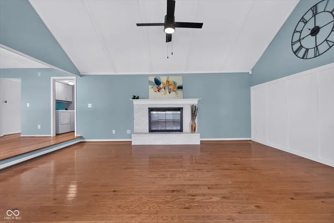
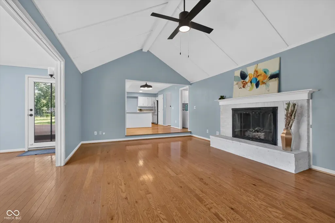
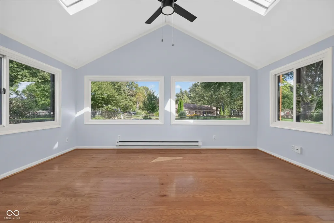
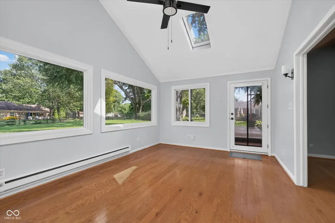
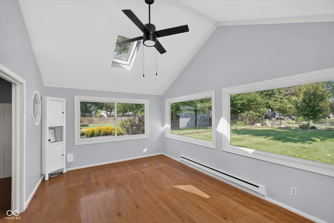
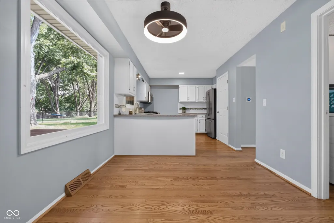
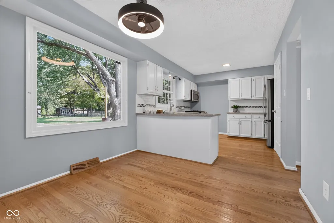
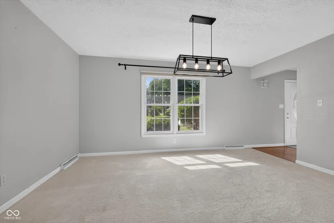
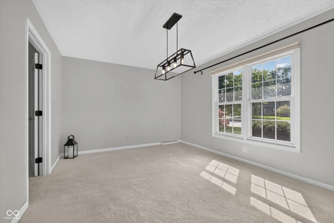
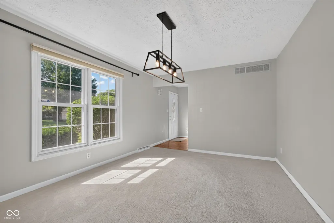
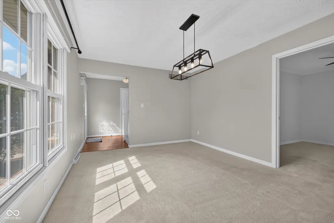
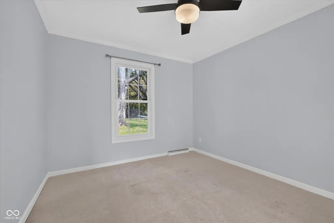
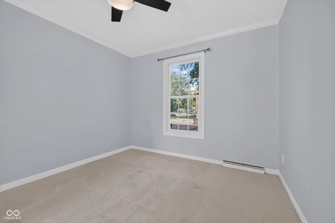
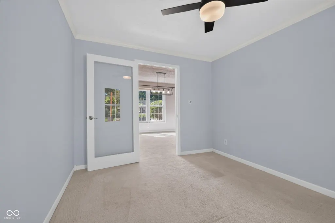
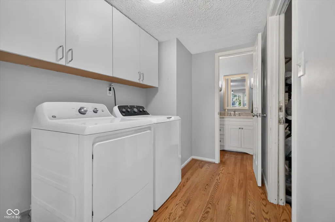
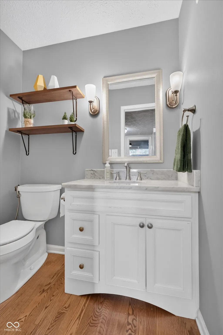
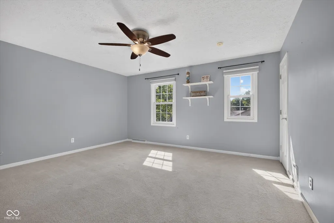
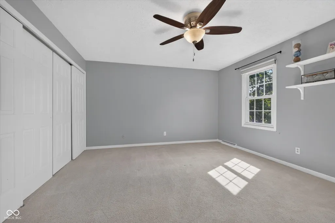
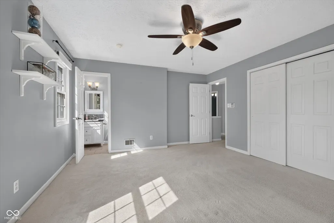
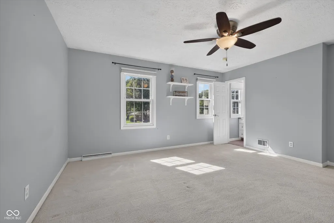
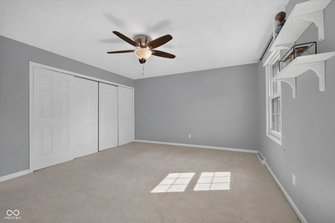
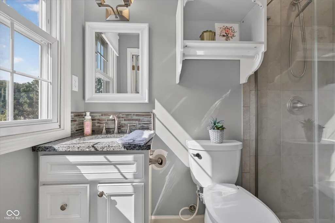
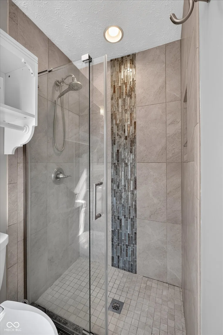
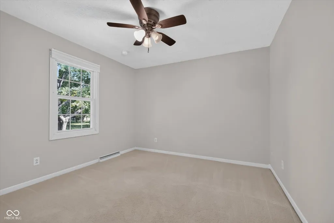
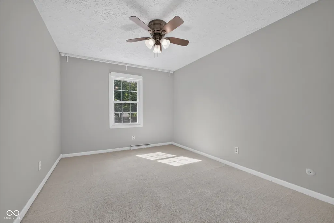
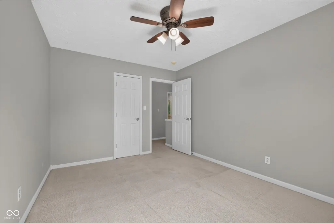
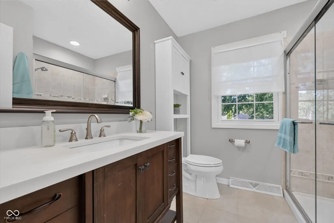
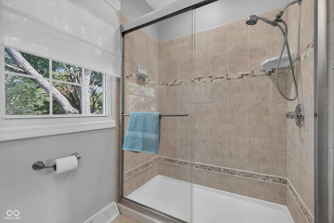
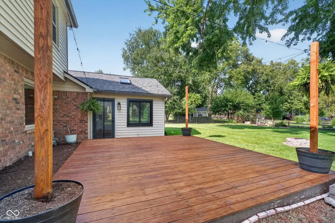
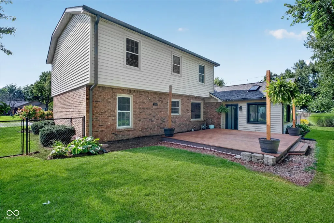
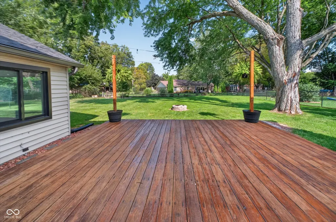
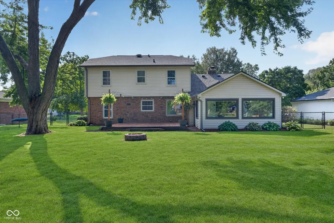
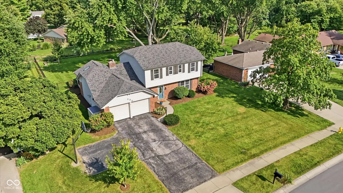
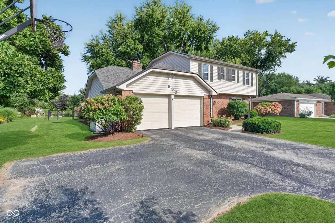
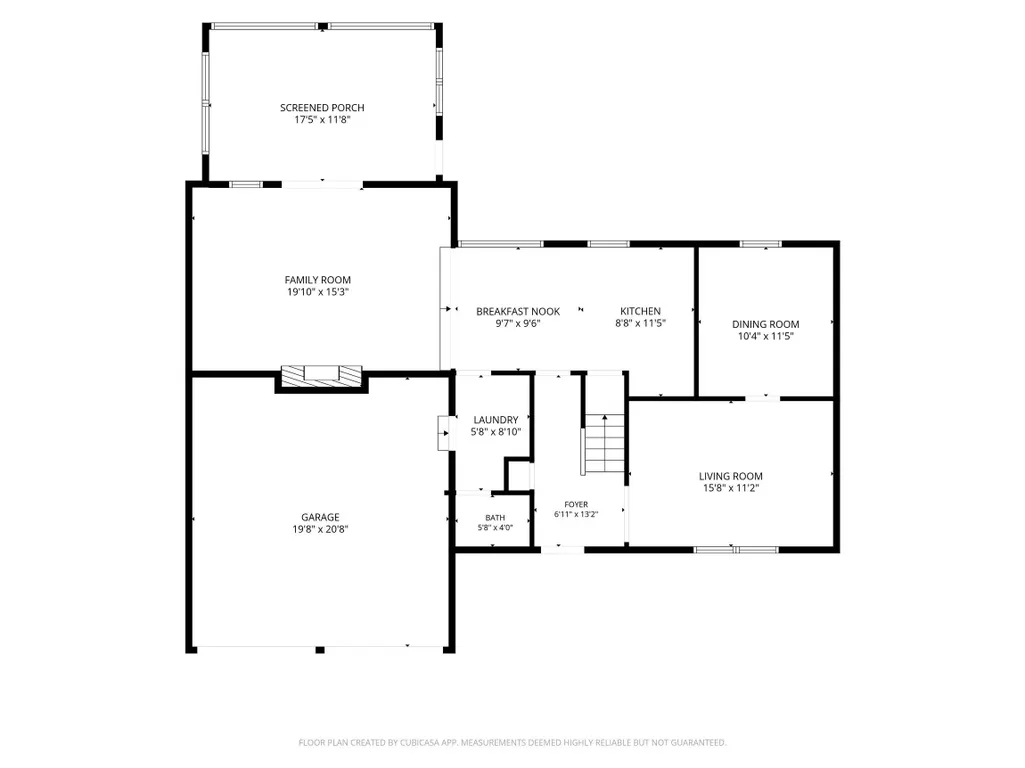
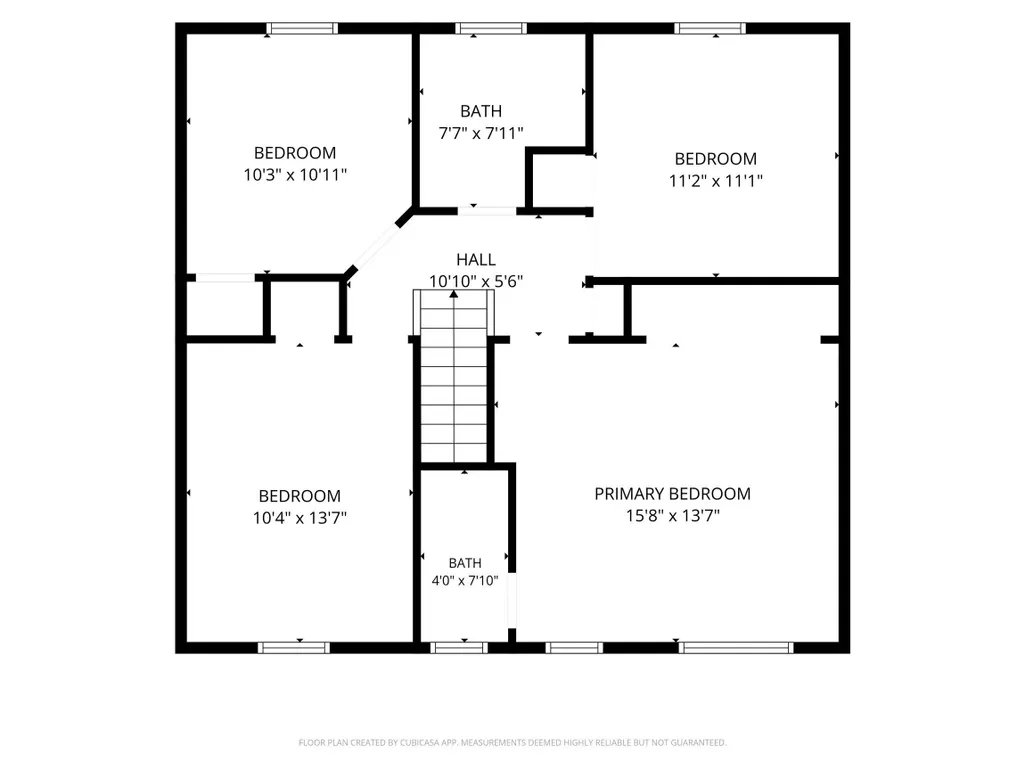
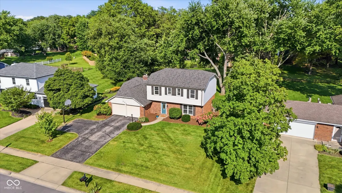
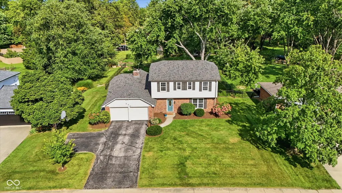
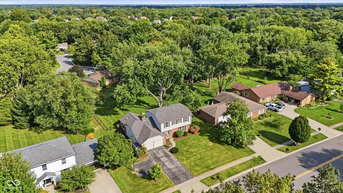
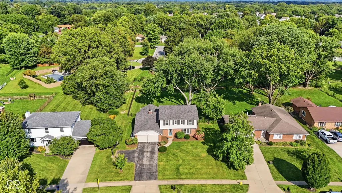
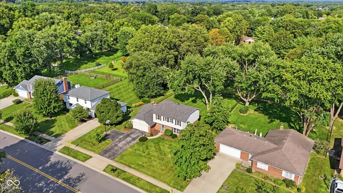
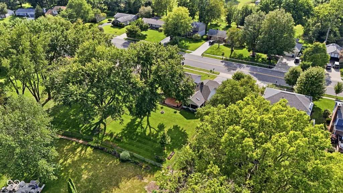
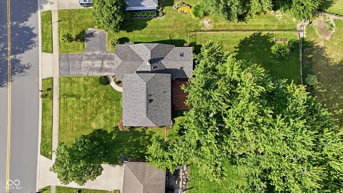
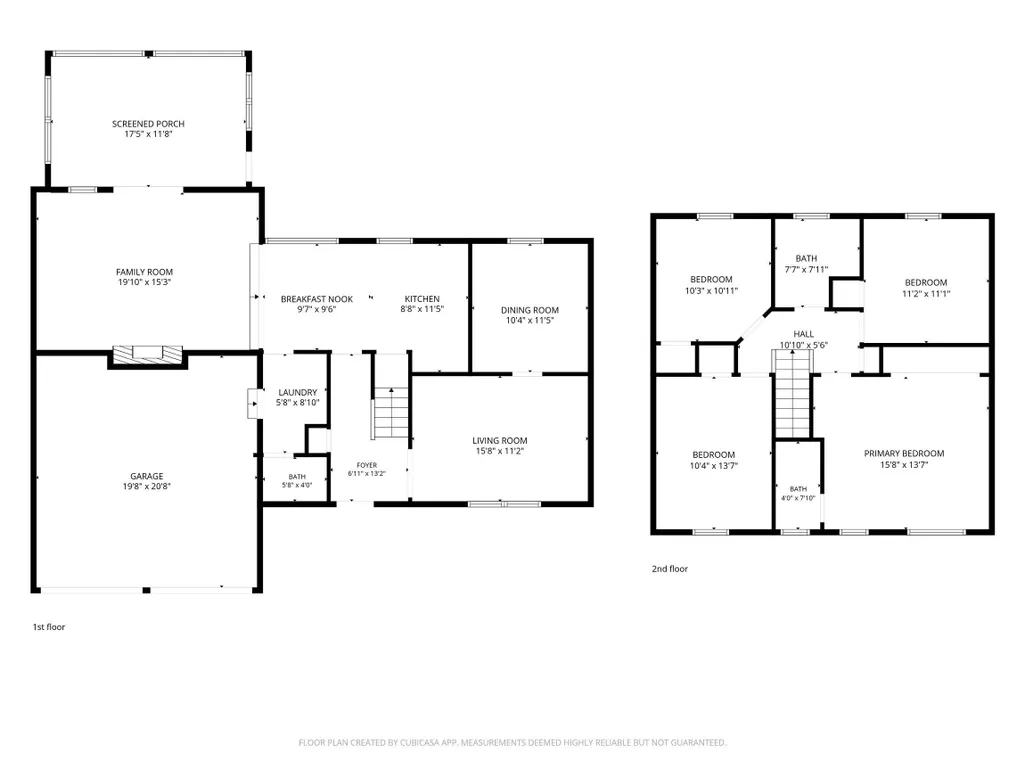
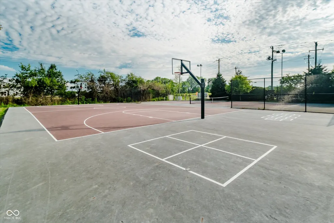
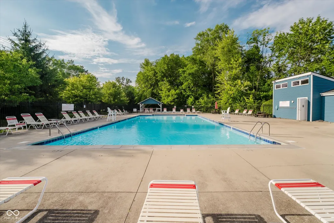
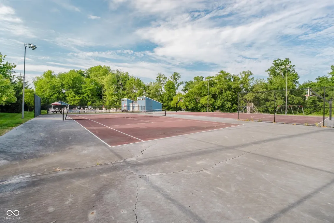
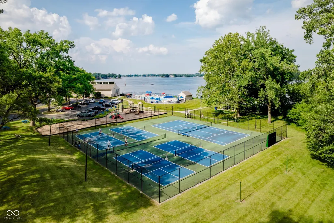
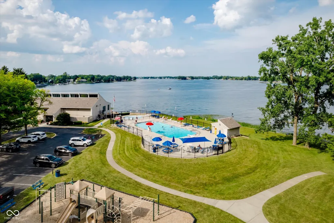
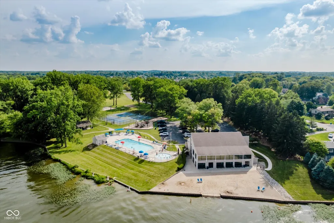
Ready for a home that provides wonderful space inside and out? Swing by 560 South Harbour Dr. just minutes from Morse Lake and the neighborhood park, beach, playground. This fantastic 2078 sq ft offers lots of updates is ready for its next owner! The heart of this home beats in the open-plan kitchen, boasting updated, sleek stainless steel appliances, Corian counters and tile backsplash with a G-shaped layout with a handy peninsula. It's perfect for family meals or entertaining as it opens to the dining nook and family room w/vaulted ceiling, gas log fireplace and wood accent wall, the chef gets to cook while still being part of the family room buzz. Speaking of the family room, imagine cozying up by the fireplace on a chilly evening - pure bliss! Just beyond the family room and open to the main living area is the glorious sunroom with new picture windows, vaulted ceiling, skylights and more space to entertain or just enjoy everyday life! Did I mention that the kitchen, hall, family room, sunroom, laundry and half bath have hardwood floors?! With four bedrooms and two full bathrooms (plus a sassy half bath), there's plenty of space for everyone to spread out. The large primary bedroom has a full wall of closets, loads of natural light and the ensuite is updated with a custom tile shower, tile accent, clear doors, HEATED tile floor and raised vanity with granite top. The hall bath is also custom tile, updated raised vanity with quartz counters, the plumbing and lighting fixtures are updated throughout the house. The backyard is expansive with a large deck, lighting and fully fenced, beautiful mature trees for summer shade and fall foliage, you will truly enjoy the firepit. Roof 2025, Wtr. Htr. 2025. And the fun doesn't stop at your doorstep! The community offers an outdoor basketball court, a refreshing pool, and a tennis court - so many ways to play! Seller offering home warranty with the right offer!
| Elementary School | Middle School | High School |
|---|---|---|
| Hinkle Creek Elementary School | Noblesville West Middle School | Noblesville High School |
| Price History | |
|---|---|
| 8/28/2026 | Listed $375,000 |
General Features
| Heating | Forced Air,Natural Gas |
|---|---|
| Cooling | Central Air |
| Utilities | Cable Connected,Natural Gas Connected |
| Possession | Closing |
| Appliances | Dishwasher,Dryer,Electric Water Heater,Disposal,MicroHood,Gas Oven,Refrigerator,Washer,Water Softener Owned |
| HOA Fee | 502 |
| Garage Spaces | 2 |
| Association Fee Includes | Clubhouse,Entrance Common,ParkPlayground,Management,Tennis Court(s),Other |
| Patio/Porch Features | Deck,Porch |
| Architectural Style | Traditional |
| Construction Materials | Vinyl With Brick |
| Year Built | 1976 |
| Electric | 200+ Amp Service |
| Township | Noblesville |
| Levels | Two |
| Property Subtype | Single Family Residence |
| Tax Year | 2025 |
| Assoc Fee Paid Per | Annually |
| County | Hamilton |
| New Construction | No |
| Property Type | Residential |
| Association Amenities | Beach Access,Clubhouse,Management,Park,Playground,Pool,Tennis Court(s) |
| HOA | Yes |
| Subdivision Name | South Harbour |
| Facing Direction | West |
| Garage Y/N | Yes |
| Total Rooms | 9 |
| Full Baths | 2 |
| Status | Active |
| Directions | GPS Friendly |
| High School | Noblesville High School |
| City | Noblesville |
| High School District | Noblesville Schools |
| MLS Area | 2914 - Hamilton - Noblesville |
| Lot Size Square Feet | 13939 |
| Elementary School | Hinkle Creek Elementary School |
| Property Attached Y/N | No |
| Current Financing | Conventional,FHA,VA |
| Middle/Junior High School | Noblesville West Middle School |
| Additional Parcels Y/N | No |
| Standard Status | Active |
| Tax Lot | 544 |
| Legal Description | Acreage .32,Section 26,Township 19,Range 4,South Harbour,Section 10,Lot 544,Irregular Shape |
Interior Features
| Interior Amenities | Attic Access,Cathedral Ceiling(s),Entrance Foyer,Paddle Fan,Eat-in Kitchen |
|---|---|
| Total Fireplaces | 1 |
| Fireplace Features | Gas Starter,Great Room,Masonry |
| Basement (Y/N) | No |
| Half Baths | 1 |
| Laundry Features | Main Level |
| Total Bedrooms | 4 |
| LivingAreaSource | Appraiser |
| Total Baths | 3 |
Exterior Features
| Fencing | Full |
|---|---|
| Parking Features | Attached |
| Lot Features | Sidewalks,Street Lights,Mature Trees |
| Water Source | Public |
| Foundation Details | Poured Concrete,Crawl Space |
| Spa | No |
| Building Area Total | 2078 |
| Lot Size Acres | 0.32 |
| Waterfront Y/N | No |
| Other Equipment | Security System Owned,Smoke Alarm |
| Horse Amenities | None |
Amenities
- Foreclosure
- Views
- Short Sale
- New Construction
- Adult 55+
- Lease To Own
- No HOA Fees
- Furnished
- Primary On Main
- Air Conditioning
- Seller Finance
- Green
- Fixer Upper
- Horse
- Golf
- Fireplace
- Deck
- Garage
- Basement
- Pool
Property vs Single Family Average in 46062
Price
Taxes
Year Built
Visits
In The Neighborhood
Just Listed
Noblesville
$ 499,900
- Type
- Single Family
Listed by P. Aaron Starr of F.C. Tucker Company
Reduced
Noblesville
$ 384,900
- Type
- Single Family
Listed by Richard Gillette of Highgarden Real Estate
Primary On Main
Noblesville
$ 344,900
- Type
- Single Family
Listed by Elizabeth Ewbank of Highgarden Real Estate
 MIBOR REALTOR® Association All information deemed reliable but not guaranteed. All properties are subject to prior sale, change or withdrawal. Neither listing broker(s) or information provider(s) shall be responsible for any typographical errors, misinformation, misprints and shall be held totally harmless. Listing(s) information is provided for consumer's personal, non-commercial use and may not be used for any purpose other than to identify prospective properties consumers may be interested in purchasing. The data relating to real estate for sale on this website comes in part from the Internet Data Exchange program of the Multiple Listing Service. Real estate listings held by brokerage firms other than Team Frantz may be marked with the Internet Data Exchange logo and detailed information about those properties will include the name of the listing broker(s) when required by the MLS. Copyright ©2026 All rights reserved.
Last Updated: September 13, 2026 12:47 AM UTC
MIBOR REALTOR® Association All information deemed reliable but not guaranteed. All properties are subject to prior sale, change or withdrawal. Neither listing broker(s) or information provider(s) shall be responsible for any typographical errors, misinformation, misprints and shall be held totally harmless. Listing(s) information is provided for consumer's personal, non-commercial use and may not be used for any purpose other than to identify prospective properties consumers may be interested in purchasing. The data relating to real estate for sale on this website comes in part from the Internet Data Exchange program of the Multiple Listing Service. Real estate listings held by brokerage firms other than Team Frantz may be marked with the Internet Data Exchange logo and detailed information about those properties will include the name of the listing broker(s) when required by the MLS. Copyright ©2026 All rights reserved.
Last Updated: September 13, 2026 12:47 AM UTC
