

New Construction - Primary on Main


Address
15411 Alperton Road, Fishers, IN
Price
$ 425,000
Property Attributes
- MLS#22122866
- TypeSingle Family
- Listing Status Active
- CountyHAMILTON
- CityFishers
- AreaFall Creek
- NeighborhoodAbbott Commons
- Zip46037
- StyleTraditional
- Year Built2025
- Taxes$ 72
- Price$ 425,000
- Bedrooms4
- Full Bathrooms2
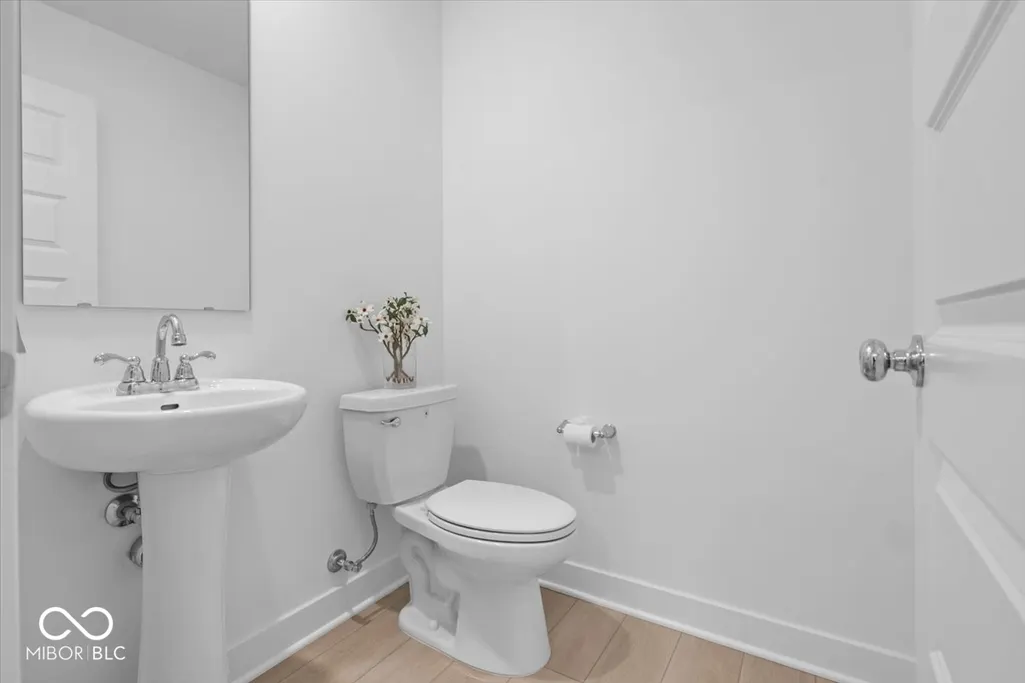
- Half Bathrooms1
- Sqr Footage2255
- Lot Size0.16 Acres
Data Source:
MIBOR Broker Listing Cooperative
Property Description
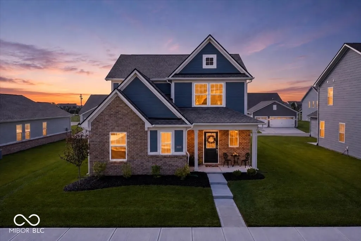
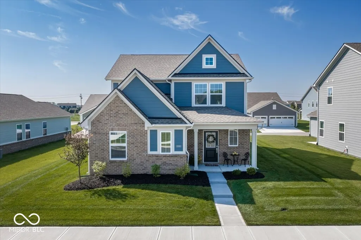
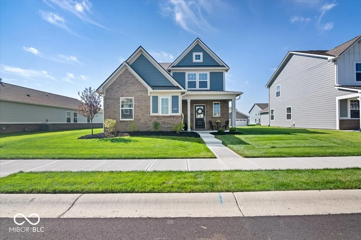
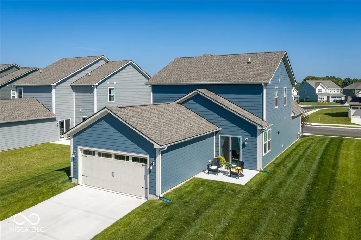
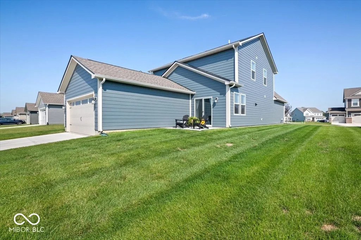
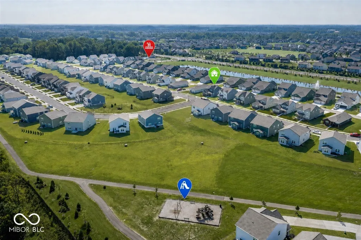
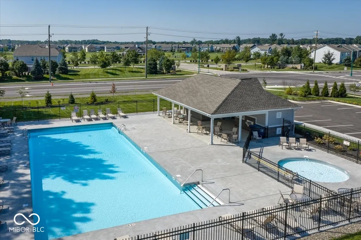
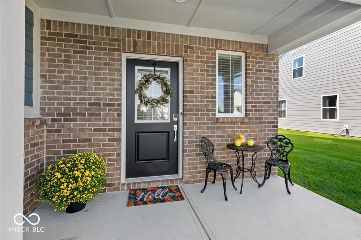
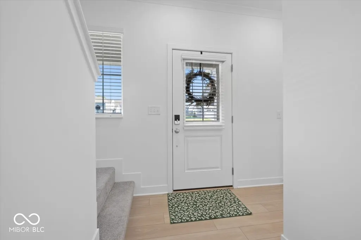
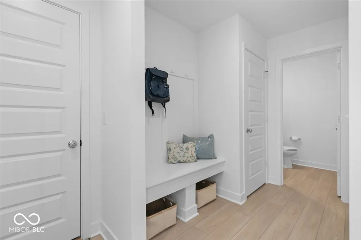
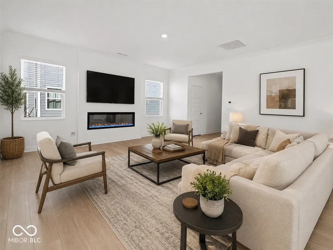
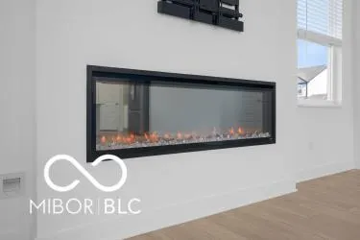
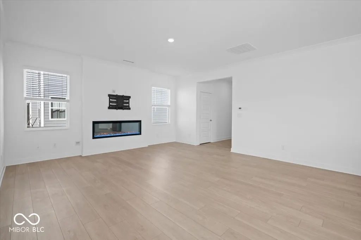
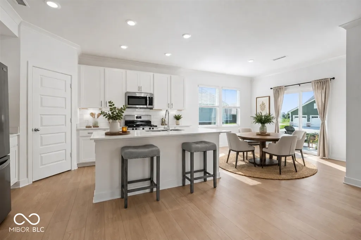
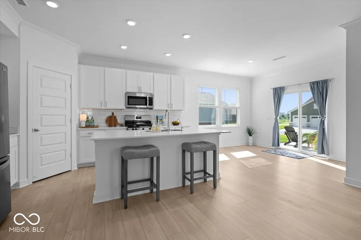
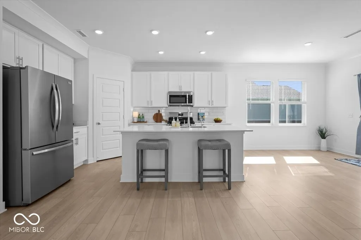
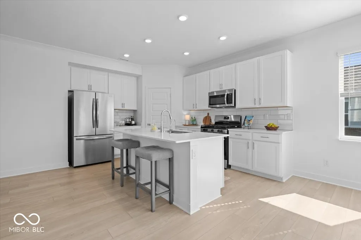
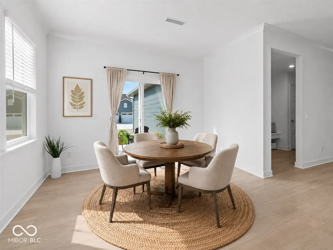
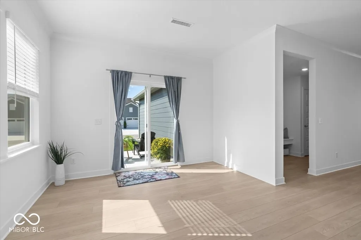
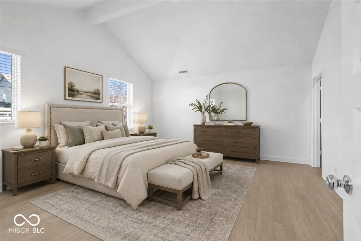
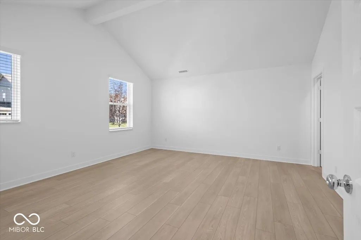
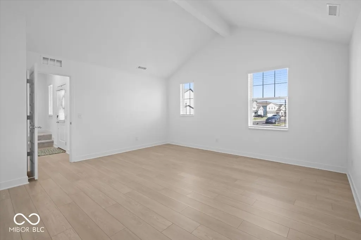
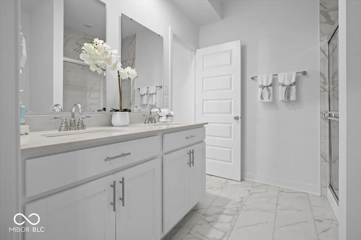
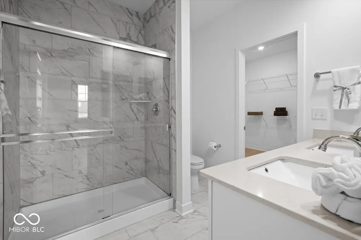
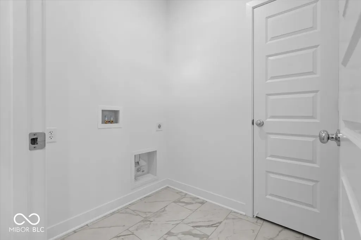
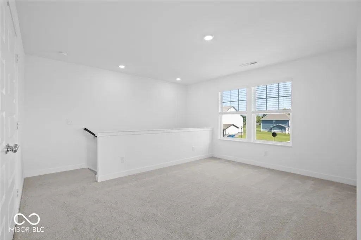
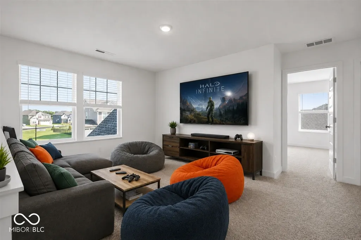
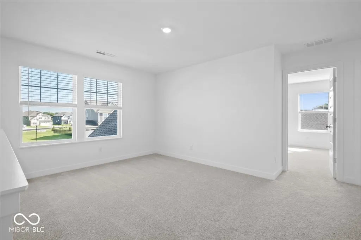
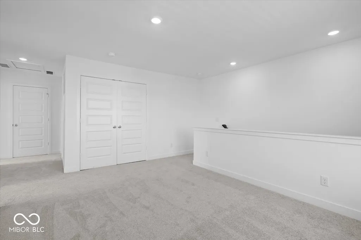
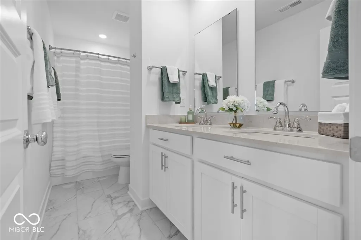
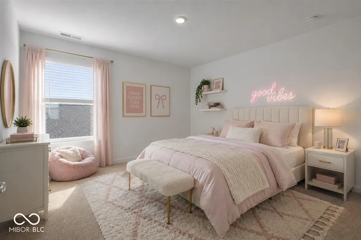
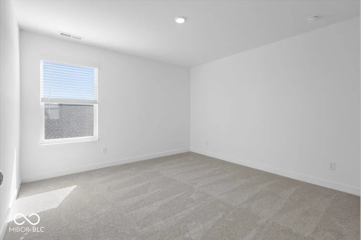
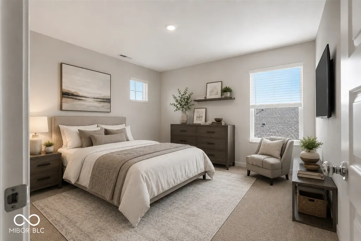
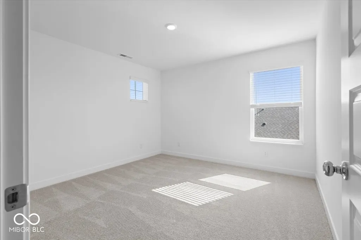
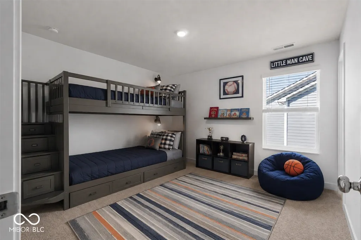
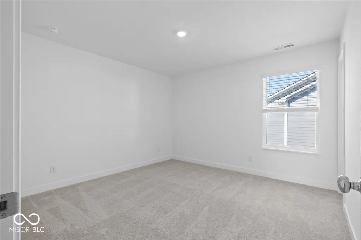
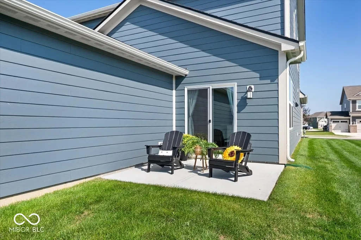
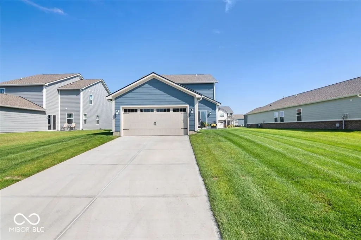
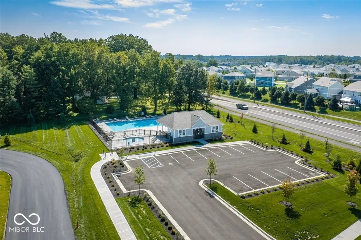
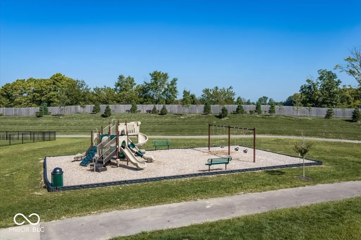
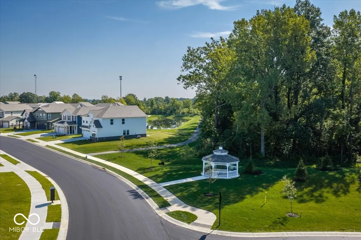
Experience the best of both worlds - this Brilliantly Designed 4BD Hm with Highly Desired Owner's Suite on Main Level is less than a year old with thoughtful Extras you won't find in new construction - NEW Upgraded Blinds Throughout + NEW Water Softener! Covered Front Porch greets you as you step inside to an inviting, Open-concept Main Level designed for both everyday living & effortless entertaining! Spacious Great Rm, Kitchen, Dining area & Patio flow seamlessly together! Sunny Eat-in Kitchen opens to the Great Rm creating a bright & inviting space! Crisp White Cabinetry, gleaming Quartz Counters, classic White Subway Tile Backsplash + a spacious Center Island w/Breakfast Bar seating! Main-level Owner's Suite offers Privacy & Convenience w/soaring Vaulted Ceilings, a beautifully appointed En-suite BA w/Dual Vanity, W-I Shower + spacious WIC! Great Rm w/Modern Built-In Frplc w/multiple color & heating options, adding warmth & ambiance! Convenient Main Level Laundry Rm! Upstairs, you'll find 3 generously sized BD's + Full BA + Versatile Loft that provides the perfect additional living space-ideal for a Hm Office, Media Rm, Playrm, Exercise or Second Gathering area! Impressive Community Amenities w/Swimming Pool + Pool House, Playground, Gazebo & Winding Trails! HSE Schools & Close to Hamilton Town Center Shopping & Restaurants!
| Elementary School | Middle School | High School |
|---|---|---|
| Thorpe Creek Elementary | Hamilton SE Int and Jr High Sch | Hamilton Southeastern HS |
| Price History | |
|---|---|
| 8/28/2026 | Listed $425,000 |
General Features
| Heating | Natural Gas,High Efficiency (90%+ AFUE ) |
|---|---|
| Cooling | Central Air |
| Utilities | Cable Available,Natural Gas Connected |
| Possession | Closing |
| Appliances | Dishwasher,Disposal,Microwave,Oven,Gas Oven,Refrigerator,Water Softener Owned |
| HOA Fee | 270 |
| Garage Spaces | 2 |
| Association Fee Includes | Entrance Common,Walking Trails,ParkPlayground |
| Patio/Porch Features | Covered,Patio |
| Architectural Style | Traditional |
| Security Features | Smoke Detector(s) |
| Construction Materials | Brick,Cement Siding |
| Year Built | 2025 |
| Township | Fall Creek |
| Levels | Two |
| Property Subtype | Single Family Residence |
| Tax Year | 2025 |
| Assoc Fee Paid Per | Quarterly |
| County | Hamilton |
| New Construction | No |
| Property Type | Residential |
| Association Amenities | Trail(s),Park,Playground,Pool |
| HOA | Yes |
| Subdivision Name | Abbott Commons |
| Facing Direction | North |
| Garage Y/N | Yes |
| Total Rooms | 8 |
| Full Baths | 2 |
| Status | Active |
| Directions | From Cyntheanne & 136th Street,head West on 136th,Right onto Ruskin Lane,Left on Alperton,Home on Left. |
| High School | Hamilton Southeastern HS |
| City | Fishers |
| High School District | Hamilton Southeastern Schools |
| MLS Area | 2912 - Hamilton - Fall Creek |
| Lot Size Square Feet | 6970 |
| Elementary School | Thorpe Creek Elementary |
| Property Attached Y/N | No |
| Current Financing | Conventional,FHA,VA |
| Middle/Junior High School | Hamilton SE Int and Jr High Sch |
| Property Condition | New Construction |
| Additional Parcels Y/N | No |
| Virtual Tour | https://aerialproindy.hd.pics/15411-Alperton-Rd/idx |
| Builder Name | Lennar Homes |
| Standard Status | Active |
| Tax Lot | 39 |
| Virtual Tour | https://aerialproindy.hd.pics/15411-Alperton-Rd |
| Legal Description | Acreage .16,Section 19,Township 18,Range 6,Abbott Commons,Section 1,Lot 39 |
Interior Features
| Interior Amenities | Attic Access,Breakfast Bar,High Ceilings,Kitchen Island,Entrance Foyer,Eat-in Kitchen,Pantry,Smart Thermostat,Walk-In Closet(s),Wood Work Painted |
|---|---|
| Total Fireplaces | 1 |
| Fireplace Features | Electric,Great Room |
| Basement (Y/N) | No |
| Half Baths | 1 |
| Laundry Features | Laundry Room,Main Level |
| Total Bedrooms | 4 |
| Main Level Bedrooms | 1 |
| LivingAreaSource | Builder |
| Total Baths | 3 |
Exterior Features
| Exterior Amenities | Smart Lock(s) |
|---|---|
| Parking Features | Attached,Concrete,Garage Door Opener,Garage Faces Rear |
| Lot Features | Sidewalks,Trees-Small (Under 20 Ft) |
| Water Source | Public |
| Foundation Details | Slab |
| Building Area Total | 2255 |
| Lot Size Acres | 0.16 |
| Other Equipment | Smoke Alarm |
| Horse Amenities | None |
Amenities
- Foreclosure
- Views
- Short Sale
- New Construction
- Adult 55+
- Lease To Own
- No HOA Fees
- Furnished
- Primary On Main
- Air Conditioning
- Seller Finance
- Green
- Fixer Upper
- Horse
- Golf
- Fireplace
- Deck
- Garage
- Basement
- Pool
Property vs Single Family Average in 46037
Price
Taxes
Year Built
Visits
In The Neighborhood
New Construction
Fishers
$ 419,520
- Type
- Single Family
Listed by Erin Hundley of Compass Indiana, LLC
 MIBOR REALTOR® Association All information deemed reliable but not guaranteed. All properties are subject to prior sale, change or withdrawal. Neither listing broker(s) or information provider(s) shall be responsible for any typographical errors, misinformation, misprints and shall be held totally harmless. Listing(s) information is provided for consumer's personal, non-commercial use and may not be used for any purpose other than to identify prospective properties consumers may be interested in purchasing. The data relating to real estate for sale on this website comes in part from the Internet Data Exchange program of the Multiple Listing Service. Real estate listings held by brokerage firms other than Team Frantz may be marked with the Internet Data Exchange logo and detailed information about those properties will include the name of the listing broker(s) when required by the MLS. Copyright ©2026 All rights reserved.
Last Updated: September 13, 2026 12:47 AM UTC
MIBOR REALTOR® Association All information deemed reliable but not guaranteed. All properties are subject to prior sale, change or withdrawal. Neither listing broker(s) or information provider(s) shall be responsible for any typographical errors, misinformation, misprints and shall be held totally harmless. Listing(s) information is provided for consumer's personal, non-commercial use and may not be used for any purpose other than to identify prospective properties consumers may be interested in purchasing. The data relating to real estate for sale on this website comes in part from the Internet Data Exchange program of the Multiple Listing Service. Real estate listings held by brokerage firms other than Team Frantz may be marked with the Internet Data Exchange logo and detailed information about those properties will include the name of the listing broker(s) when required by the MLS. Copyright ©2026 All rights reserved.
Last Updated: September 13, 2026 12:47 AM UTC
