

New Construction

Address
9823 Glad Grist Drive, McCordsville, IN
Price
$ 551,310
Property Attributes
- MLS#22126064
- TypeSingle Family
- Listing Status Active
- CountyHANCOCK
- CityMcCordsville
- AreaVernon
- NeighborhoodHelms Mill
- Zip46055
- Style
- Year Built2026
- Price$ 551,310
- Bedrooms4
- Full Bathrooms2
- Half Bathrooms1
- Sqr Footage3064
- Lot Size0.253 Acres
Data Source:
MIBOR Broker Listing Cooperative
Property Description
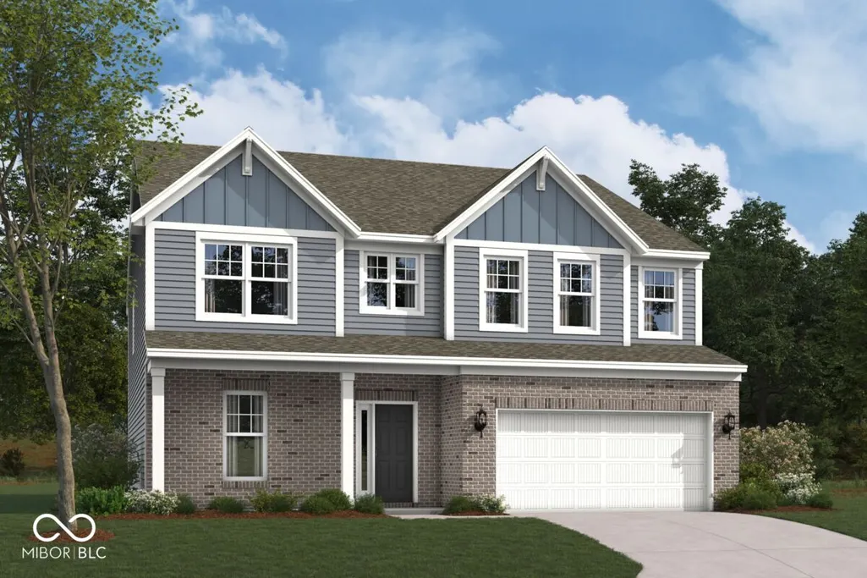
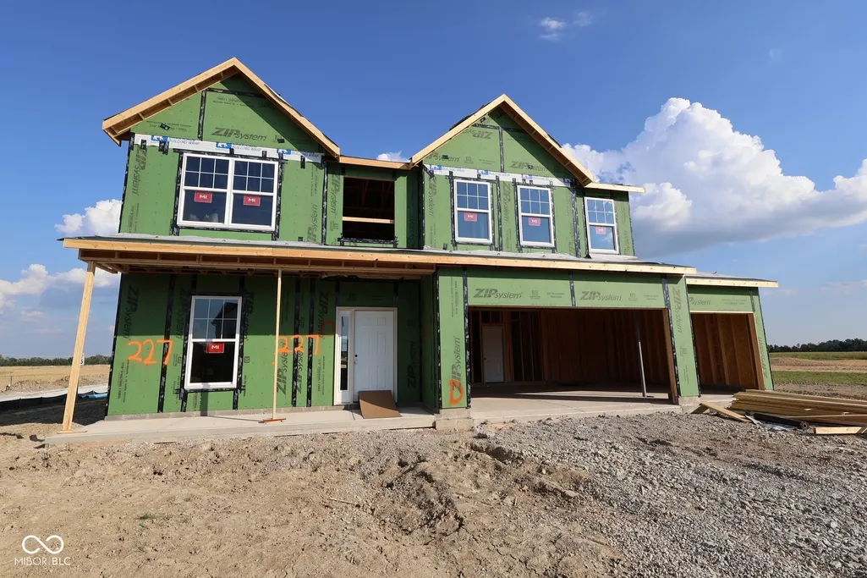
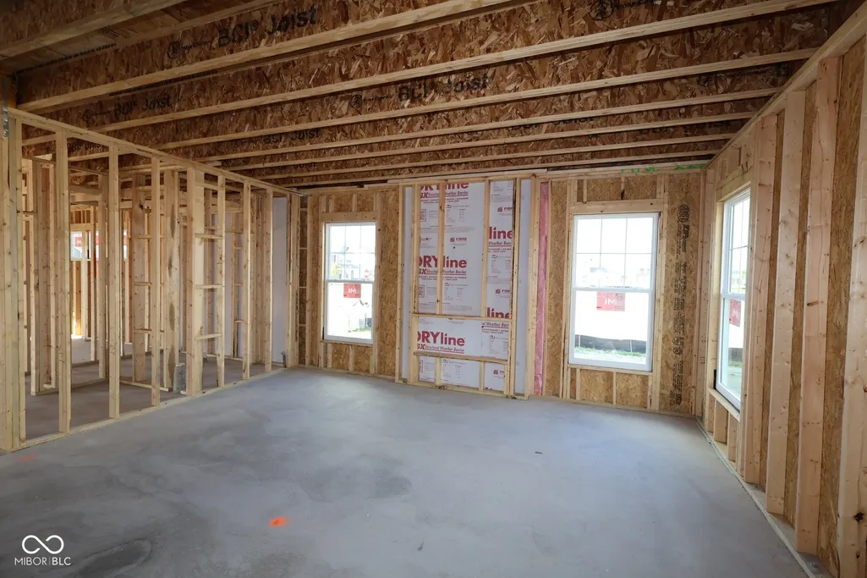
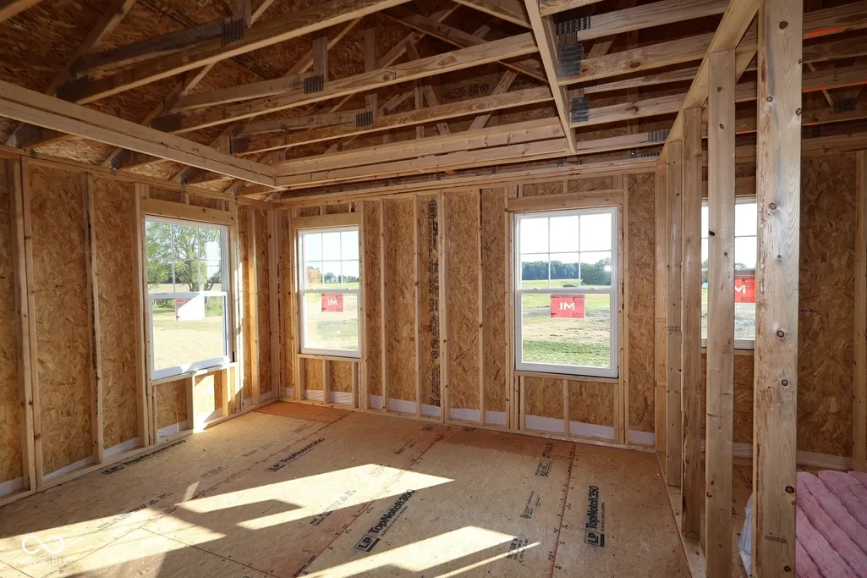
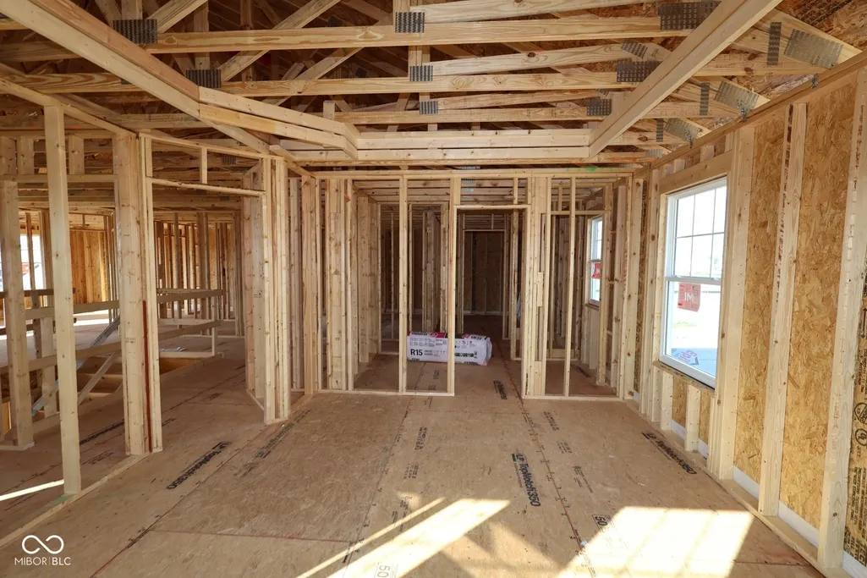
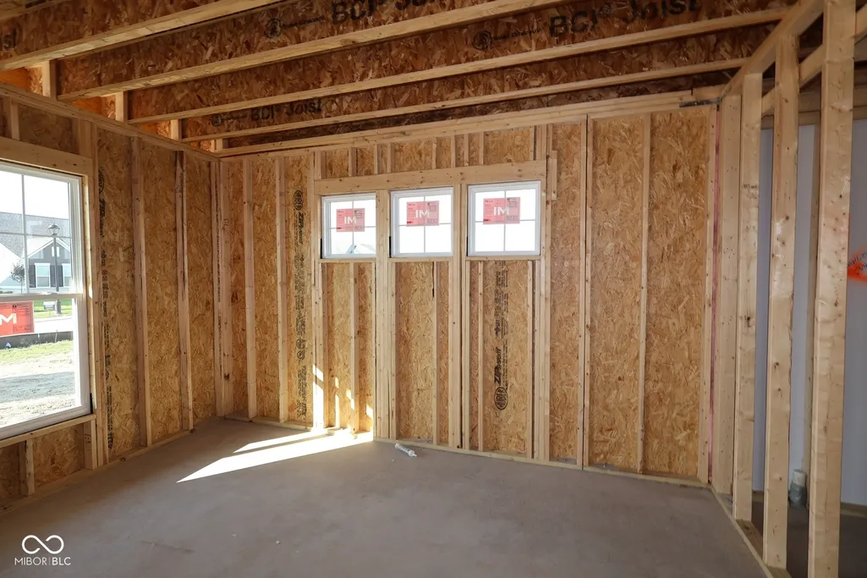
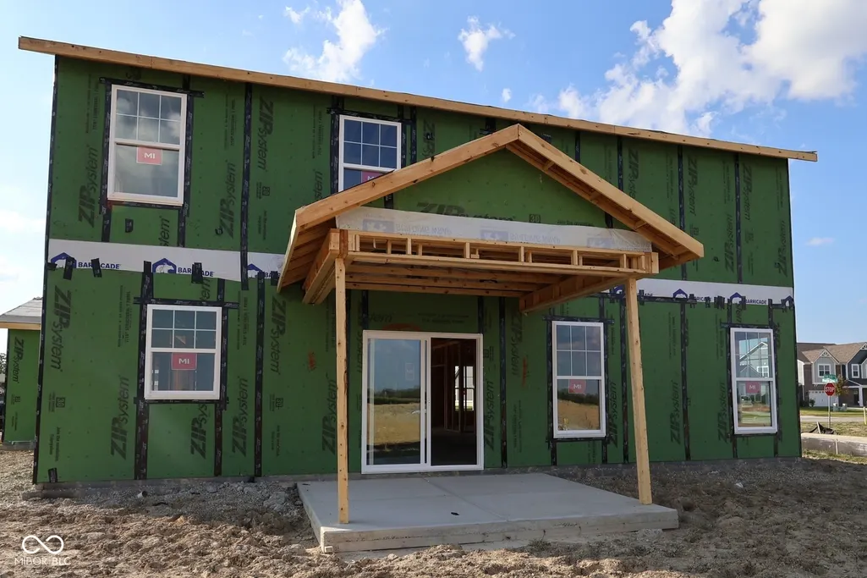
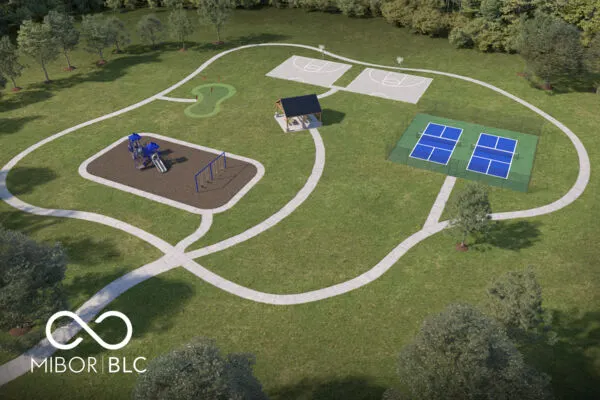
Welcome to 9823 Glad Grist Drive, McCordsville, Indiana - a beautifully crafted new construction home for sale. This 2-story home offers 3,064 square feet of thoughtfully designed living space, featuring 4 bedrooms, 2 full bathrooms, and 1 half bathroom. Key features include a 3-car garage, a study, a loft, an owner's Designer Bath upgrade, a veranda, and more! Step inside to discover an open-concept living space that creates a seamless flow between gathering areas, making it ideal for both everyday living and entertaining. The quality of design is evident throughout, with carefully selected finishes and a well-planned floorplan that maximizes both comfort and functionality. The owner's bedroom offers a private retreat with an en-suite bathroom designed for relaxation. Additional bedrooms provide generous space for family members or guests. This home is situated in a welcoming neighborhood with convenient proximity to local parks, offering opportunities for outdoor recreation and leisure. The surrounding area provides a family-friendly atmosphere where residents can enjoy green spaces and walking trails just minutes from the front door. This move-in ready home combines quality construction with a functional layout designed for comfortable living.
| Middle School | High School |
|---|---|
| Mt Vernon Middle School | Mt Vernon High School |
| Price History | |
|---|---|
| 9/14/2026 | Listed $551,310 |
General Features
| Heating | Forced Air |
|---|---|
| Cooling | Central Air |
| Utilities | Cable Available,Electricity Connected,Natural Gas Available,Sewer Connected,Water Connected |
| Possession | Closing |
| Appliances | Dishwasher,Electric Water Heater,Disposal,Microwave,Gas Oven,Refrigerator |
| HOA Fee | 425 |
| Garage Spaces | 2 |
| Association Fee Includes | Association Home Owners |
| Patio/Porch Features | Covered |
| Architectural Style | Other |
| Security Features | Smoke Detector(s) |
| Construction Materials | Brick,Cement Siding,Vinyl Siding |
| Year Built | 2026 |
| Township | Vernon |
| Levels | Two |
| Property Subtype | Single Family Residence |
| Tax Year | 2025 |
| Assoc Fee Paid Per | Semi-Annually |
| County | Hancock |
| New Construction | Yes |
| Property Type | Residential |
| Association Amenities | Pickleball Court(s),Picnic Area,Playground,Trail(s) |
| HOA | Yes |
| Subdivision Name | Helm's Mill |
| Facing Direction | Northwest |
| Garage Y/N | Yes |
| Total Rooms | 10 |
| Full Baths | 2 |
| Status | Active |
| Directions | GPS Friendly |
| High School | Mt Vernon High School |
| City | McCordsville |
| High School District | Mt Vernon Community School Corp |
| MLS Area | 3001 - Hancock - Vernon |
| Lot Size Square Feet | 11014 |
| Property Attached Y/N | No |
| Middle/Junior High School | Mt Vernon Middle School |
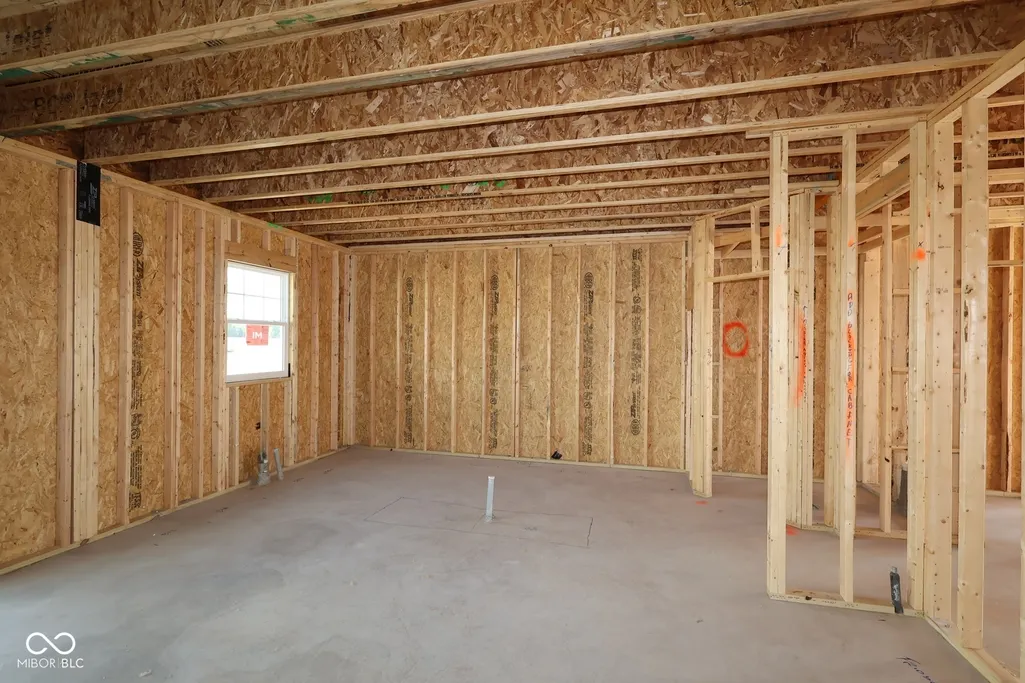
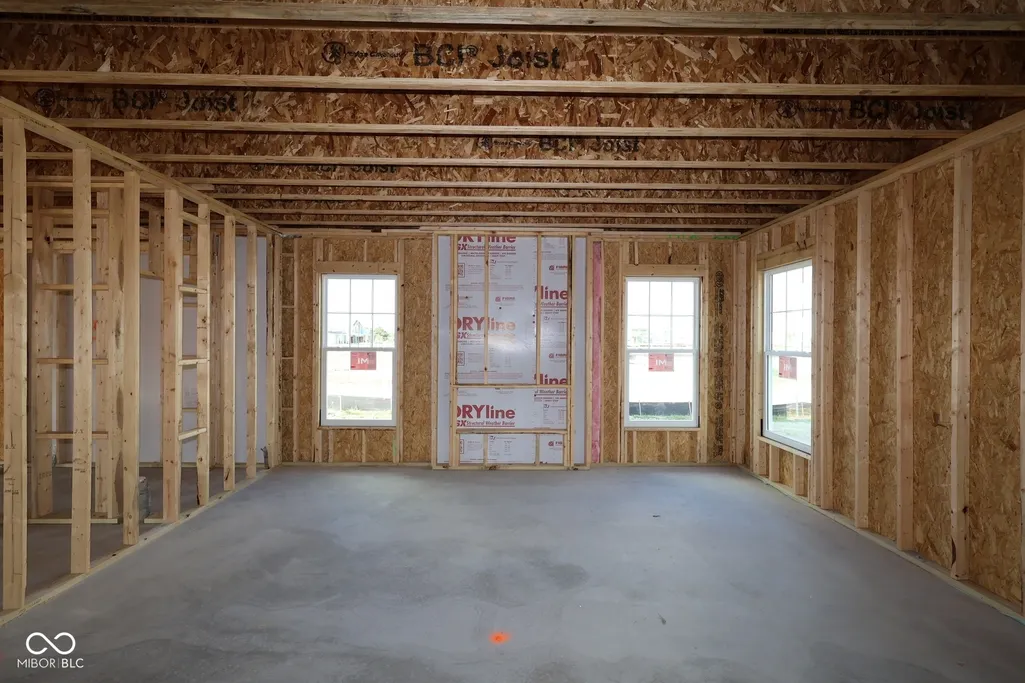
| Property Condition | New Construction,Under Construction |
| Builder Name | M/I Homes |
| Standard Status | Active |
| Tax Lot | 227 |
| Legal Description | Helm's Mill S1 L227 |
Interior Features
| Interior Amenities | Attic Access,Bath Sinks Double Main,Tray Ceiling(s),Kitchen Island,Pantry,Smart Thermostat,Walk-In Closet(s) |
|---|---|
| Total Fireplaces | 1 |
| Fireplace Features | Electric,Family Room |
| Basement (Y/N) | No |
| Half Baths | 1 |
| Laundry Features | Laundry Room,Upper Level |
| Total Bedrooms | 4 |
| LivingAreaSource | Builder |
| Total Baths | 3 |
Exterior Features
| Exterior Amenities | Lighting |
|---|---|
| Parking Features | Attached,Garage Door Opener |
| Lot Features | Corner Lot,Sidewalks |
| Water Source | Public |
| Foundation Details | Slab |
| Building Area Total | 3064 |
| Lot Size Acres | 0.253 |
| Waterfront Y/N | No |
| Other Equipment | None |
| Horse Amenities | None |
Amenities
- Foreclosure
- Views
- Short Sale
- New Construction
- Adult 55+
- Lease To Own
- No HOA Fees
- Furnished
- Primary On Main
- Air Conditioning
- Seller Finance
- Green
- Fixer Upper
- Horse
- Golf
- Fireplace
- Deck
- Garage
- Basement
- Pool
Property vs Single Family Average in 46055
Price
Year Built
In The Neighborhood
Just Listed
McCordsville
$ 495,990
- Type
- Single Family
Listed by Jennifer Mencias of M/I Homes of Indiana, L.P.
Open House
McCordsville
$ 474,990
- Type
- Single Family
Listed by Jennifer Mencias of M/I Homes of Indiana, L.P.
Open House
McCordsville
$ 469,990
- Type
- Single Family
Listed by Jennifer Mencias of M/I Homes of Indiana, L.P.
Open House
McCordsville
$ 412,000
- Type
- Single Family
Listed by Jennifer Mencias of M/I Homes of Indiana, L.P.
 MIBOR REALTOR® Association All information deemed reliable but not guaranteed. All properties are subject to prior sale, change or withdrawal. Neither listing broker(s) or information provider(s) shall be responsible for any typographical errors, misinformation, misprints and shall be held totally harmless. Listing(s) information is provided for consumer's personal, non-commercial use and may not be used for any purpose other than to identify prospective properties consumers may be interested in purchasing. The data relating to real estate for sale on this website comes in part from the Internet Data Exchange program of the Multiple Listing Service. Real estate listings held by brokerage firms other than Team Frantz may be marked with the Internet Data Exchange logo and detailed information about those properties will include the name of the listing broker(s) when required by the MLS. Copyright ©2026 All rights reserved.
Last Updated: September 15, 2026 9:09 AM UTC
MIBOR REALTOR® Association All information deemed reliable but not guaranteed. All properties are subject to prior sale, change or withdrawal. Neither listing broker(s) or information provider(s) shall be responsible for any typographical errors, misinformation, misprints and shall be held totally harmless. Listing(s) information is provided for consumer's personal, non-commercial use and may not be used for any purpose other than to identify prospective properties consumers may be interested in purchasing. The data relating to real estate for sale on this website comes in part from the Internet Data Exchange program of the Multiple Listing Service. Real estate listings held by brokerage firms other than Team Frantz may be marked with the Internet Data Exchange logo and detailed information about those properties will include the name of the listing broker(s) when required by the MLS. Copyright ©2026 All rights reserved.
Last Updated: September 15, 2026 9:09 AM UTC
