

New Construction - Golf Course
Address
5862 Haverhill Drive, Whitestown, IN
Price
$ 367,900
Property Attributes
- MLS#22126167
- TypeSingle Family
- Listing Status Active
- CountyBOONE
- CityWhitestown
- AreaWorth
- NeighborhoodHighlands
- Zip46075
- StyleTraditional
- Year Built2026
- Taxes$ 600
- Price$ 367,900
- Bedrooms4
- Full Bathrooms2
- Half Bathrooms1
- Sqr Footage2176
- Lot Size0.134297 Acres
Data Source:
MIBOR Broker Listing Cooperative
Property Description
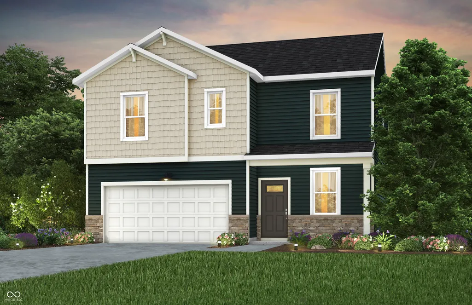
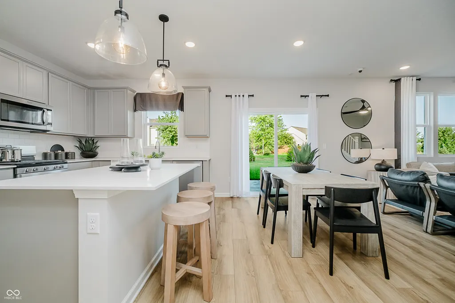
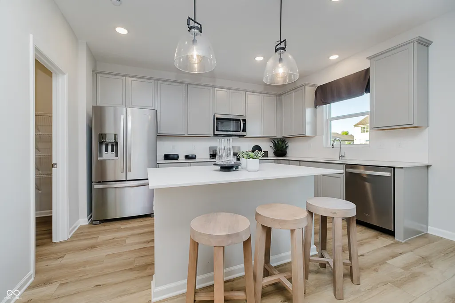
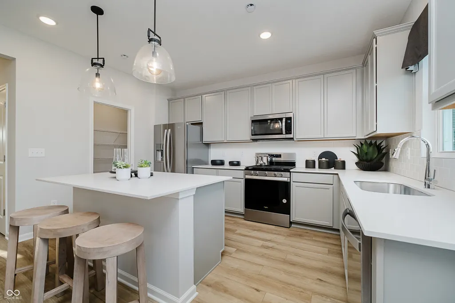
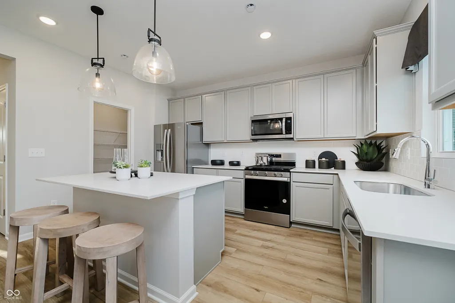
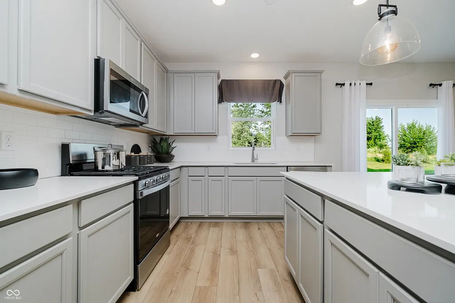
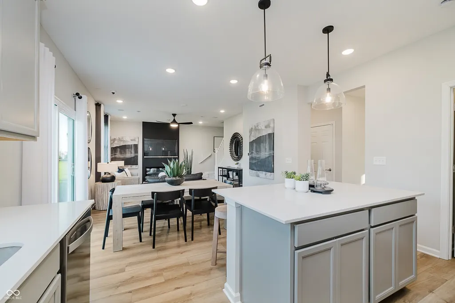
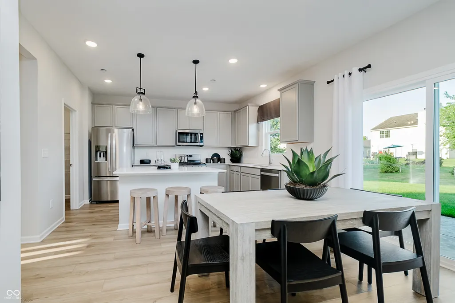
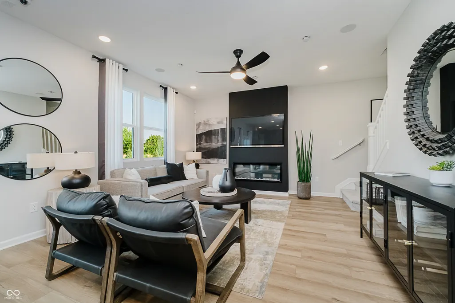
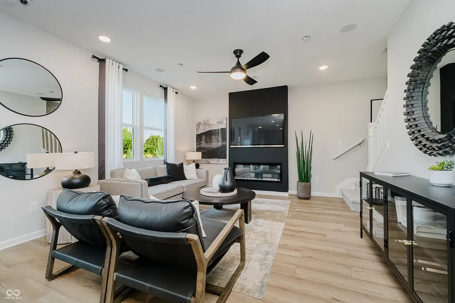
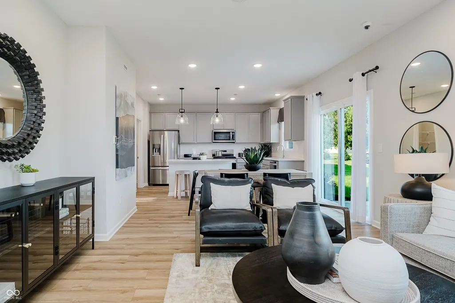
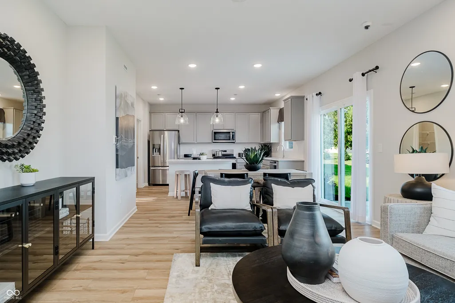
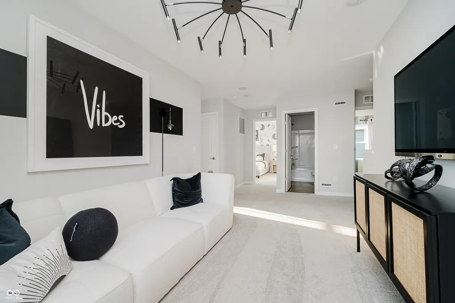
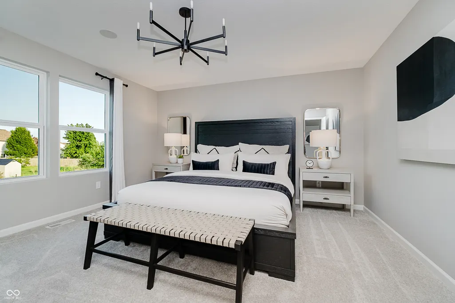
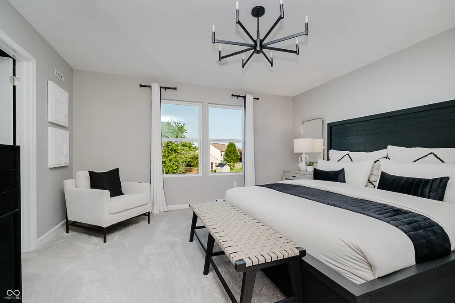
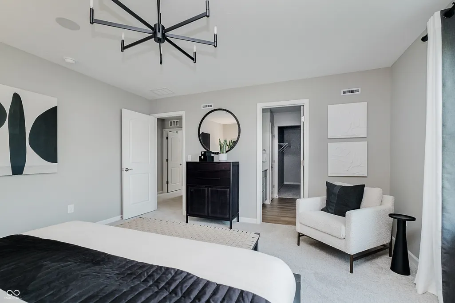
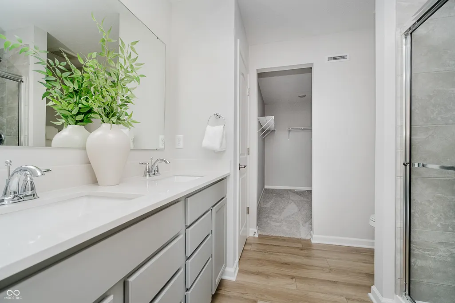
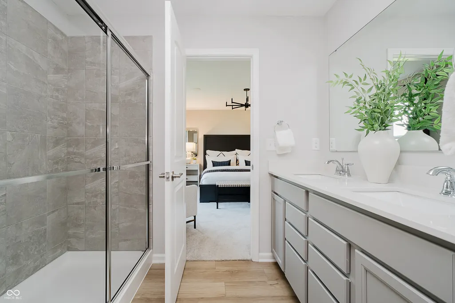
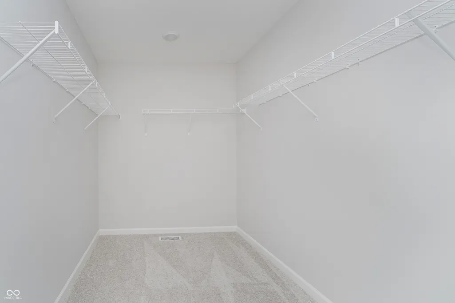
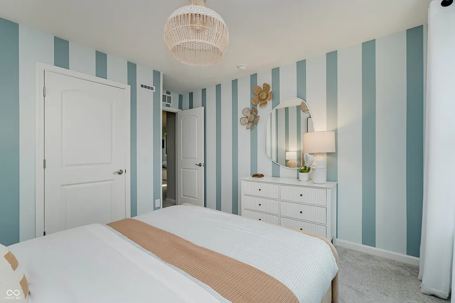
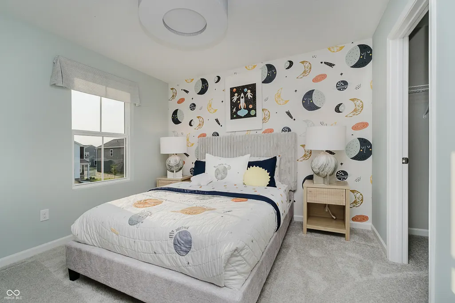
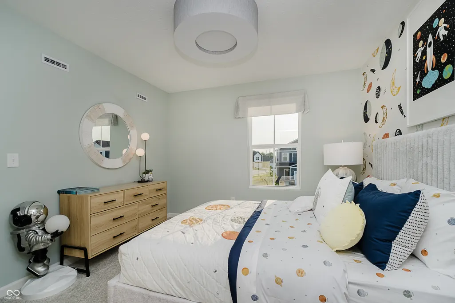
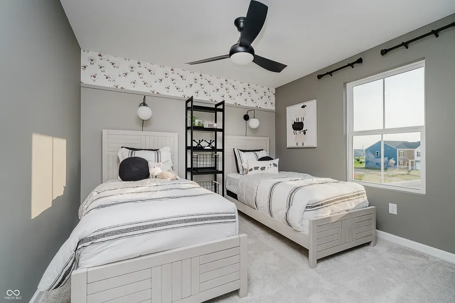
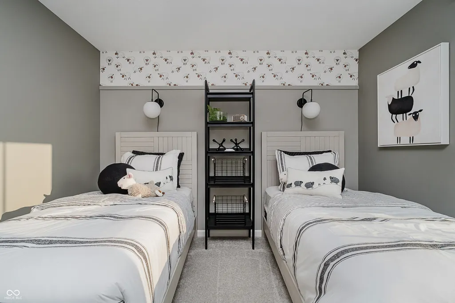
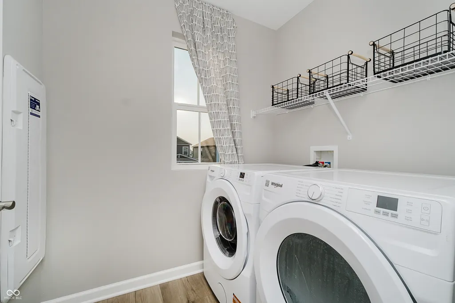
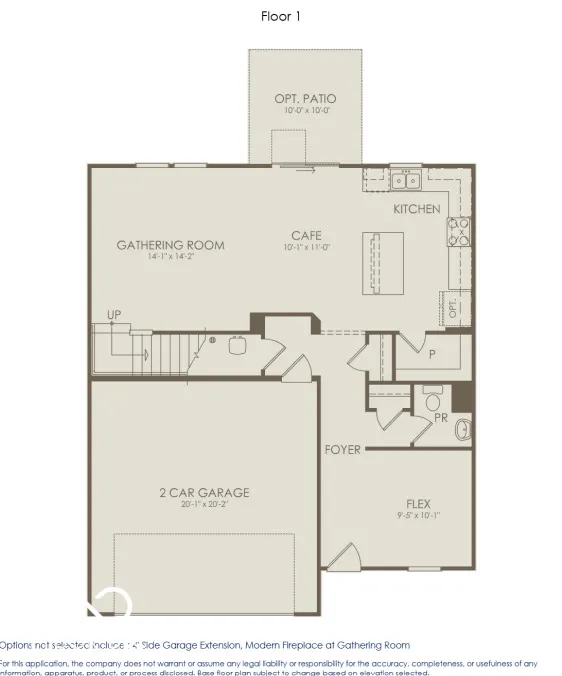
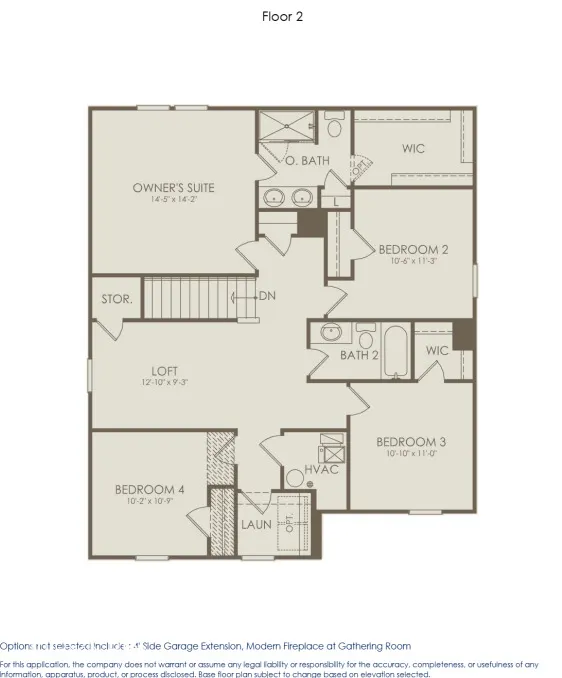
Welcome to the Lowry floorplan-where modern design meets everyday functionality. This spacious two-story home features 4 bedrooms, 2.5 bathrooms, a versatile loft, and a 2-car garage. At the heart of the home, the stylish kitchen showcases white cabinetry, Aruca White quartz countertops, and stainless steel appliances including a gas range, creating a beautiful and functional space for cooking and entertaining. The open-concept design seamlessly connects the kitchen to the dining and living areas, while a sliding glass door leads to a patio that expands your living space outdoors. A flex room with offers the perfect spot for a home office, study, or playroom. Upstairs, all four bedrooms are thoughtfully positioned around the loft, providing the ideal balance of shared gathering spaces and private retreats. The Owner's Suite features a walk-in closet and en-suite bath, while a convenient upstairs laundry room makes daily routines effortless. The Lowry floorplan blends style, comfort, and flexibility to fit your lifestyle. Welcome to Highlands in Whitestown - where small-town charm meets everyday convenience. Ideally located with easy access to I-65, this vibrant community is just 10 minutes from the Golf Club of Indiana and offers a short commute to the new LEAP District, making it perfect for professionals and families alike. Future amenities are designed with lifestyle in mind and will include a community pool, playground, and two pickleball courts, giving residents a chance to relax, play, and connect. Spend your weekends exploring the local parks-Panther Park, Main Street Park, and Lions Park are all just a short drive away. Minutes from the Anson Shopping District and close to all the excitement of Downtown Whitestown, where you'll find local restaurants, breweries, and community events. Highlands offers the perfect blend of recreation, convenience, and community-a place you'll love to call home. Photos of similar model.
| Elementary School | Middle School | High School |
|---|---|---|
| Perry Worth Elementary School | Lebanon Middle School | Lebanon Senior High School |
| Price History | |
|---|---|
| 9/15/2026 | Listed $367,900 |
General Features
| Heating | Forced Air,Natural Gas |
|---|---|
| Cooling | Central Air |
| Possession | Closing |
| Appliances | Dishwasher,Dryer,Disposal,Microwave,Gas Oven,Refrigerator,Washer |
| HOA Fee | 317 |
| Garage Spaces | 2 |
| Association Fee Includes | Association Builder Controls,Entrance Common,Maintenance,ParkPlayground,Management,Snow Removal |
| Patio/Porch Features | Patio |
| Architectural Style | Traditional |
| Construction Materials | Vinyl With Stone |
| Year Built | 2026 |
| Township | Worth |
| Levels | Two |
| Property Subtype | Single Family Residence |
| Tax Year | 2025 |
| Assoc Fee Paid Per | Quarterly |
| County | Boone |
| New Construction | Yes |
| Property Type | Residential |
| Association Amenities | Cable TV,Maintenance,Management,Park,Pickleball Court(s),Playground,Pool |
| HOA | Yes |
| Subdivision Name | Highlands |
| Garage Y/N | Yes |
| Total Rooms | 9 |
| Full Baths | 2 |
| Status | Active |
| Directions | Exit 133 for IN-267 toward Whitestown/Brownsburg,Take the ramp onto IN-267 N,straight onto 400 S/Albert S. White Dr,At the traffic circle,take the 4th exit and stay on 400 S/Albert S.,Community on ri |
| High School | Lebanon Senior High School |
| City | Whitestown |
| High School District | Lebanon Community School Corp |
| MLS Area | 603 - Boone - Worth |
| Lot Size Square Feet | 5850 |
| Elementary School | Perry Worth Elementary School |
| Property Attached Y/N | No |
| Current Financing | Conventional,FHA,VA |
| Middle/Junior High School | Lebanon Middle School |
| Builder Name | Pulte Homes |
| Standard Status | Active |
| Tax Lot | 74 |
| Legal Description | PEABODY FARMS EAST SECTION 2 LOT 74 |
Interior Features
| Interior Amenities | Kitchen Island,Walk-In Closet(s),Wood Work Painted |
|---|---|
| Basement (Y/N) | No |
| Half Baths | 1 |
| Total Bedrooms | 4 |
| LivingAreaSource | Builder |
| Total Baths | 3 |
Exterior Features
| Parking Features | Attached |
|---|---|
| Water Source | Public |
| Foundation Details | Slab |
| Building Area Total | 2176 |
| Lot Size Acres | 0.134297 |
| Horse Amenities | None |
Amenities
- Foreclosure
- Views
- Short Sale
- New Construction
- Adult 55+
- Lease To Own
- No HOA Fees
- Furnished
- Primary On Main
- Air Conditioning
- Seller Finance
- Green
- Fixer Upper
- Horse
- Golf
- Fireplace
- Deck
- Garage
- Basement
- Pool
Property vs Single Family Average in 46075
Price
Taxes
Year Built
In The Neighborhood
Open House
Whitestown
$ 379,900
- Type
- Single Family
Listed by Lisa Kleinke of Pulte Realty of Indiana, LLC
Reduced
Whitestown
$ 369,900
- Type
- Single Family
Listed by Lisa Kleinke of Pulte Realty of Indiana, LLC
Reduced
Whitestown
$ 387,900
- Type
- Single Family
Listed by Lisa Kleinke of Pulte Realty of Indiana, LLC
New Construction
Whitestown
$ 359,900
- Type
- Single Family
Listed by Lisa Kleinke of Pulte Realty of Indiana, LLC
 MIBOR REALTOR® Association All information deemed reliable but not guaranteed. All properties are subject to prior sale, change or withdrawal. Neither listing broker(s) or information provider(s) shall be responsible for any typographical errors, misinformation, misprints and shall be held totally harmless. Listing(s) information is provided for consumer's personal, non-commercial use and may not be used for any purpose other than to identify prospective properties consumers may be interested in purchasing. The data relating to real estate for sale on this website comes in part from the Internet Data Exchange program of the Multiple Listing Service. Real estate listings held by brokerage firms other than Team Frantz may be marked with the Internet Data Exchange logo and detailed information about those properties will include the name of the listing broker(s) when required by the MLS. Copyright ©2026 All rights reserved.
Last Updated: September 15, 2026 9:09 AM UTC
MIBOR REALTOR® Association All information deemed reliable but not guaranteed. All properties are subject to prior sale, change or withdrawal. Neither listing broker(s) or information provider(s) shall be responsible for any typographical errors, misinformation, misprints and shall be held totally harmless. Listing(s) information is provided for consumer's personal, non-commercial use and may not be used for any purpose other than to identify prospective properties consumers may be interested in purchasing. The data relating to real estate for sale on this website comes in part from the Internet Data Exchange program of the Multiple Listing Service. Real estate listings held by brokerage firms other than Team Frantz may be marked with the Internet Data Exchange logo and detailed information about those properties will include the name of the listing broker(s) when required by the MLS. Copyright ©2026 All rights reserved.
Last Updated: September 15, 2026 9:09 AM UTC
